Idea 1
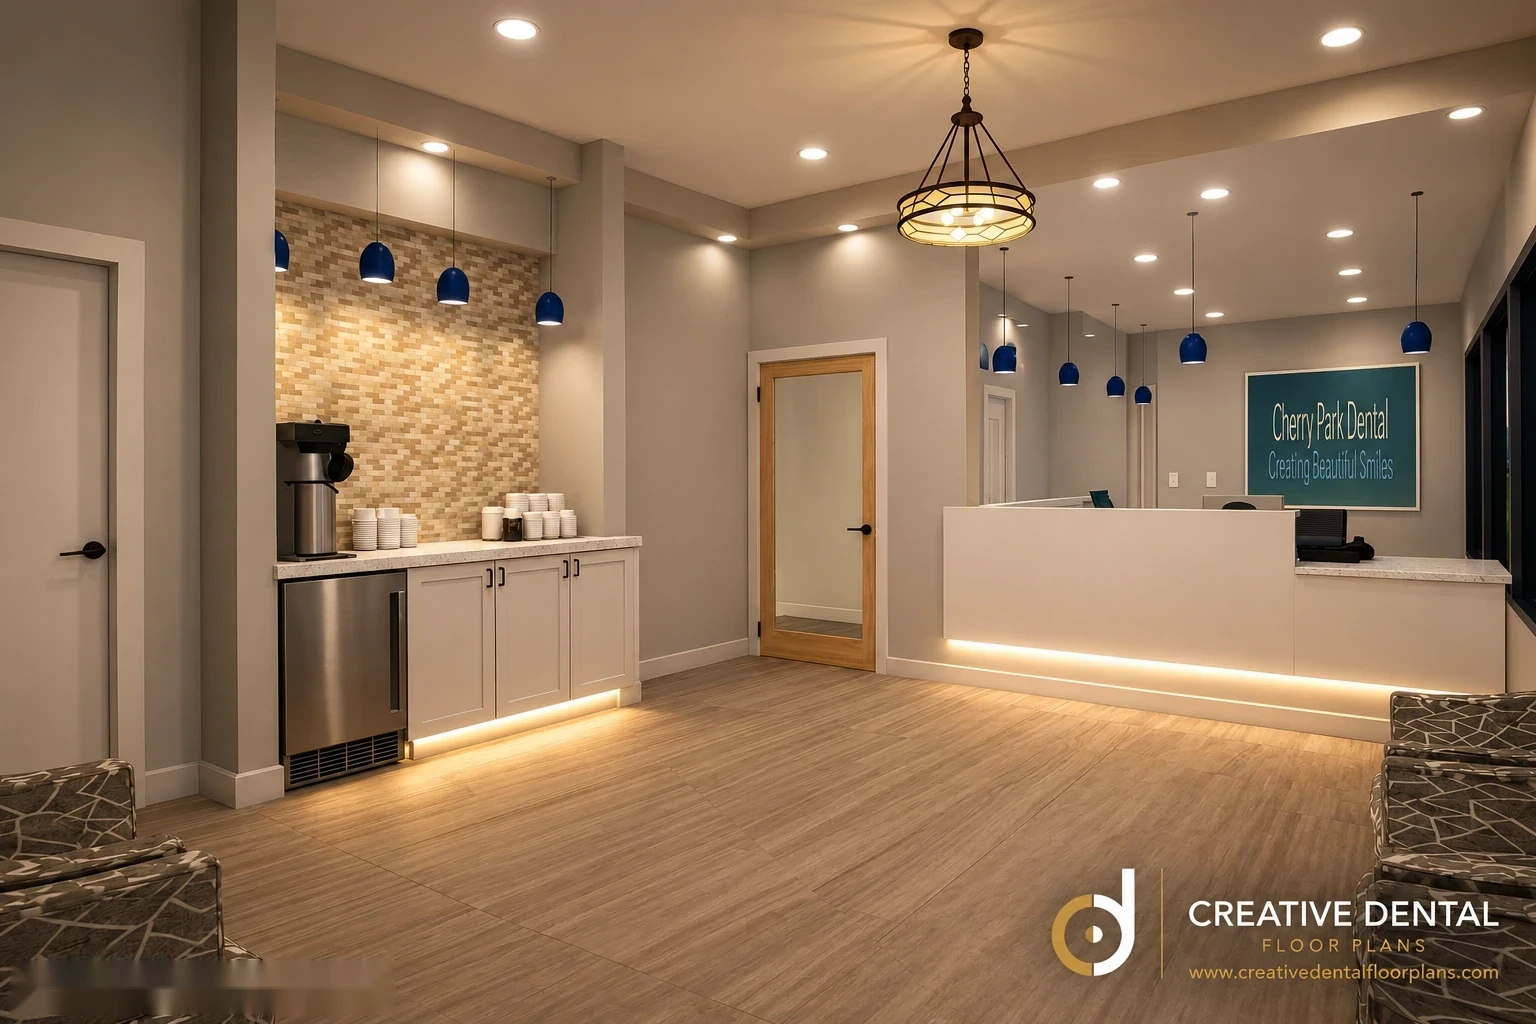
Create a welcoming first impression
Use a clear entry path, comfortable seating, thoughtful lighting, and a reception area that makes check-in easy. Your waiting room should set a calm, confident tone before a patient reaches the chair.

Design inspiration
Explore dental office design ideas from real dental practices, including floor plans, treatment areas, reception spaces, sterilization, consultation rooms and workflow solutions designed to help your practice operate efficiently and grow.
Schedule a design consultationThe best dental office design ideas begin with workflow. Patient flow, staff movement, equipment placement and the relationship between treatment and support spaces should all be considered before construction begins. Thoughtful planning can turn a new building, renovation or existing space into an efficient dental practice designed for today and future growth.
Idea 1
Use a clear entry path, comfortable seating, thoughtful lighting, and a reception area that makes check-in easy. Your waiting room should set a calm, confident tone before a patient reaches the chair.
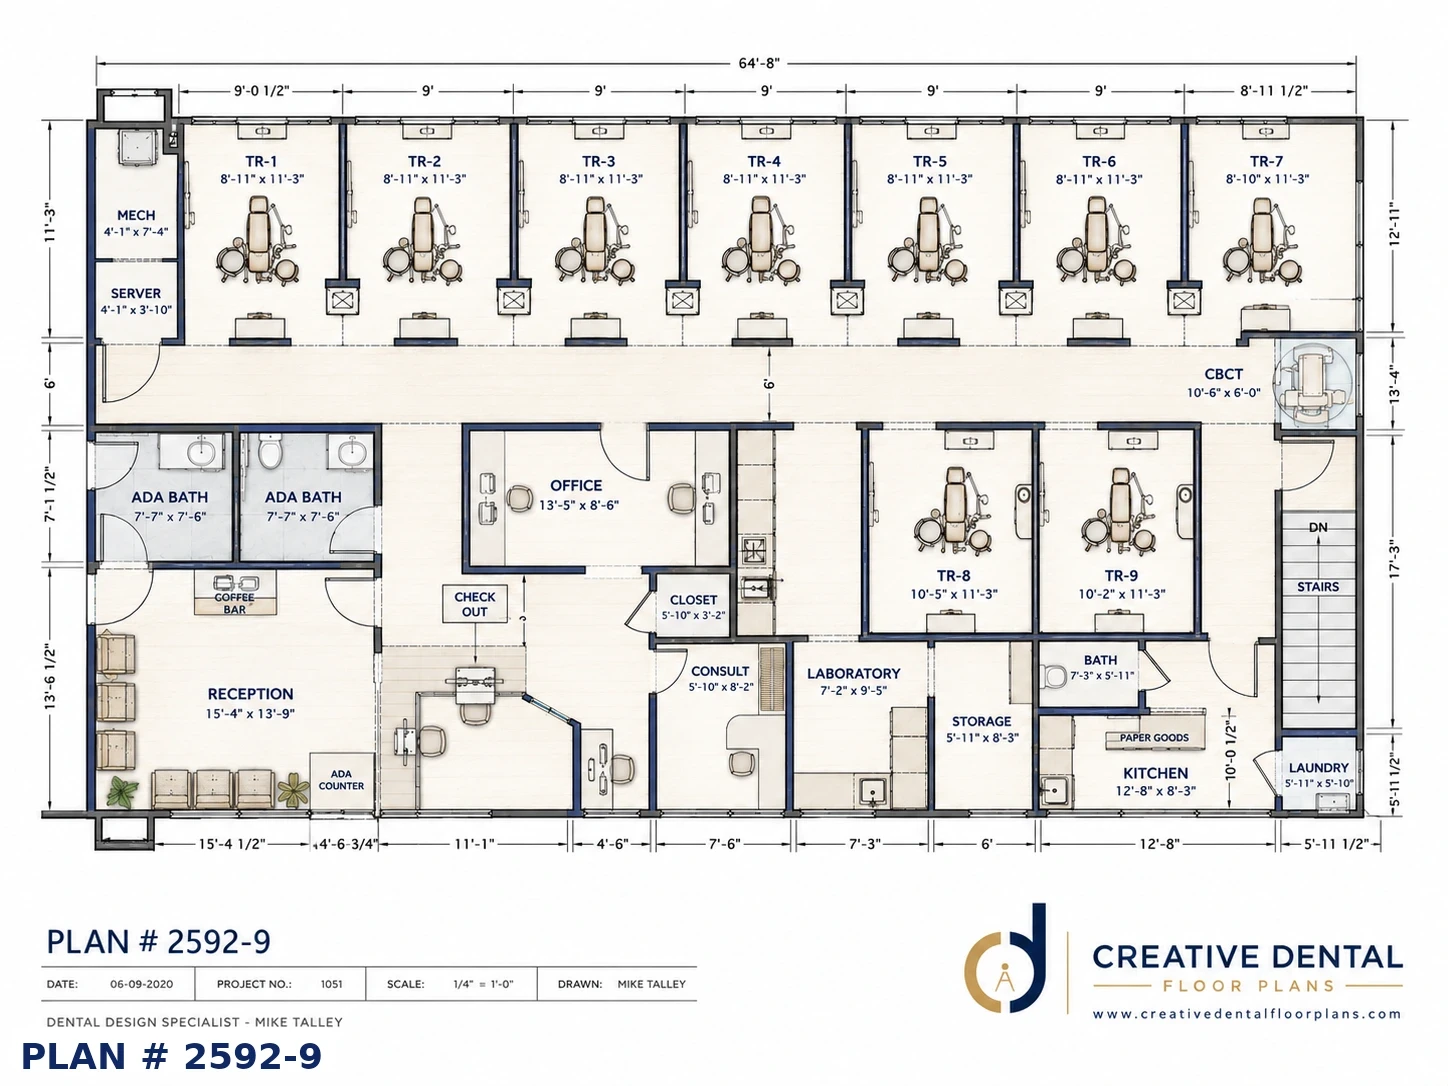
Idea 2
Place operatories, sterilization, imaging, supplies, and consult spaces around the real sequence of care. A well-planned flow helps the team stay focused on patients instead of backtracking for essentials.
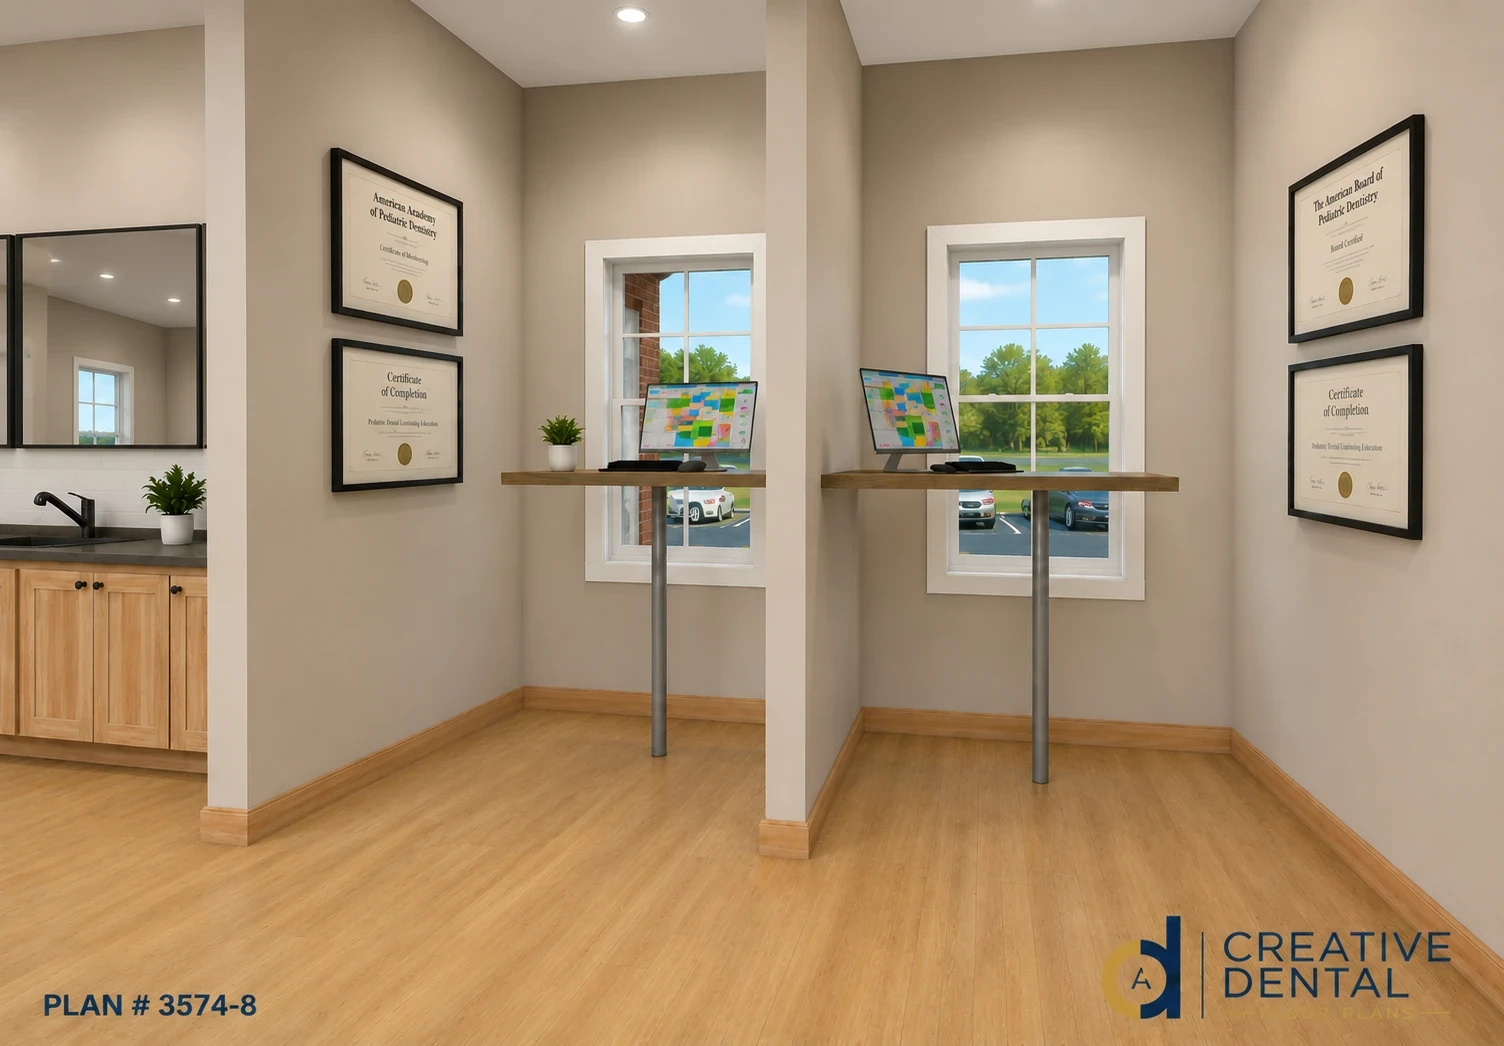
Idea 3
Private consultation rooms, quiet treatment areas, and appropriately placed business offices give patients space for important conversations while keeping the clinical day moving.

Idea 4
Your office can reflect your practice without sacrificing durability or function. Layer in material choices, color, art, and lighting that fit your brand and the people you serve.
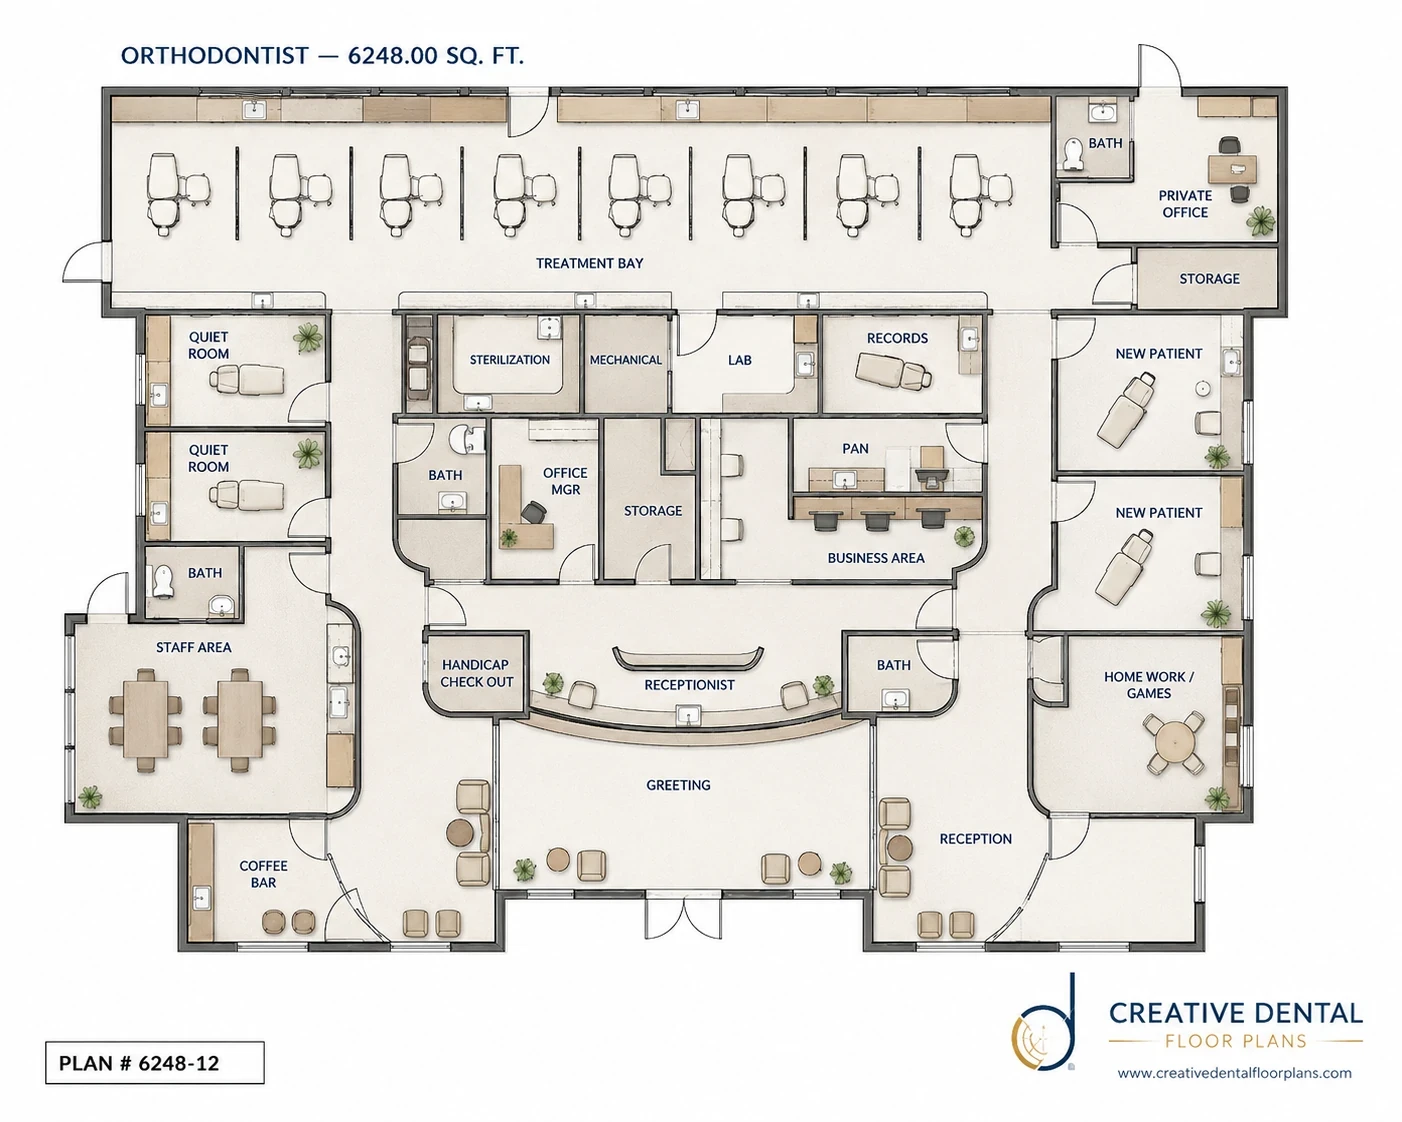
Idea 5
Leave flexibility where it matters most. Planning for future operatories, equipment, staffing, and patient volume can protect your investment and make expansion easier later.
A practical starting point
Every strong dental office starts with a layout built around your practice. Let’s discuss the goals, constraints, and opportunities in your space.
Start your consultation