
Our Services
Comprehensive Dental Design Solutions
From custom floor plans to 3D renderings and full construction packages, we deliver everything your practice needs to succeed.
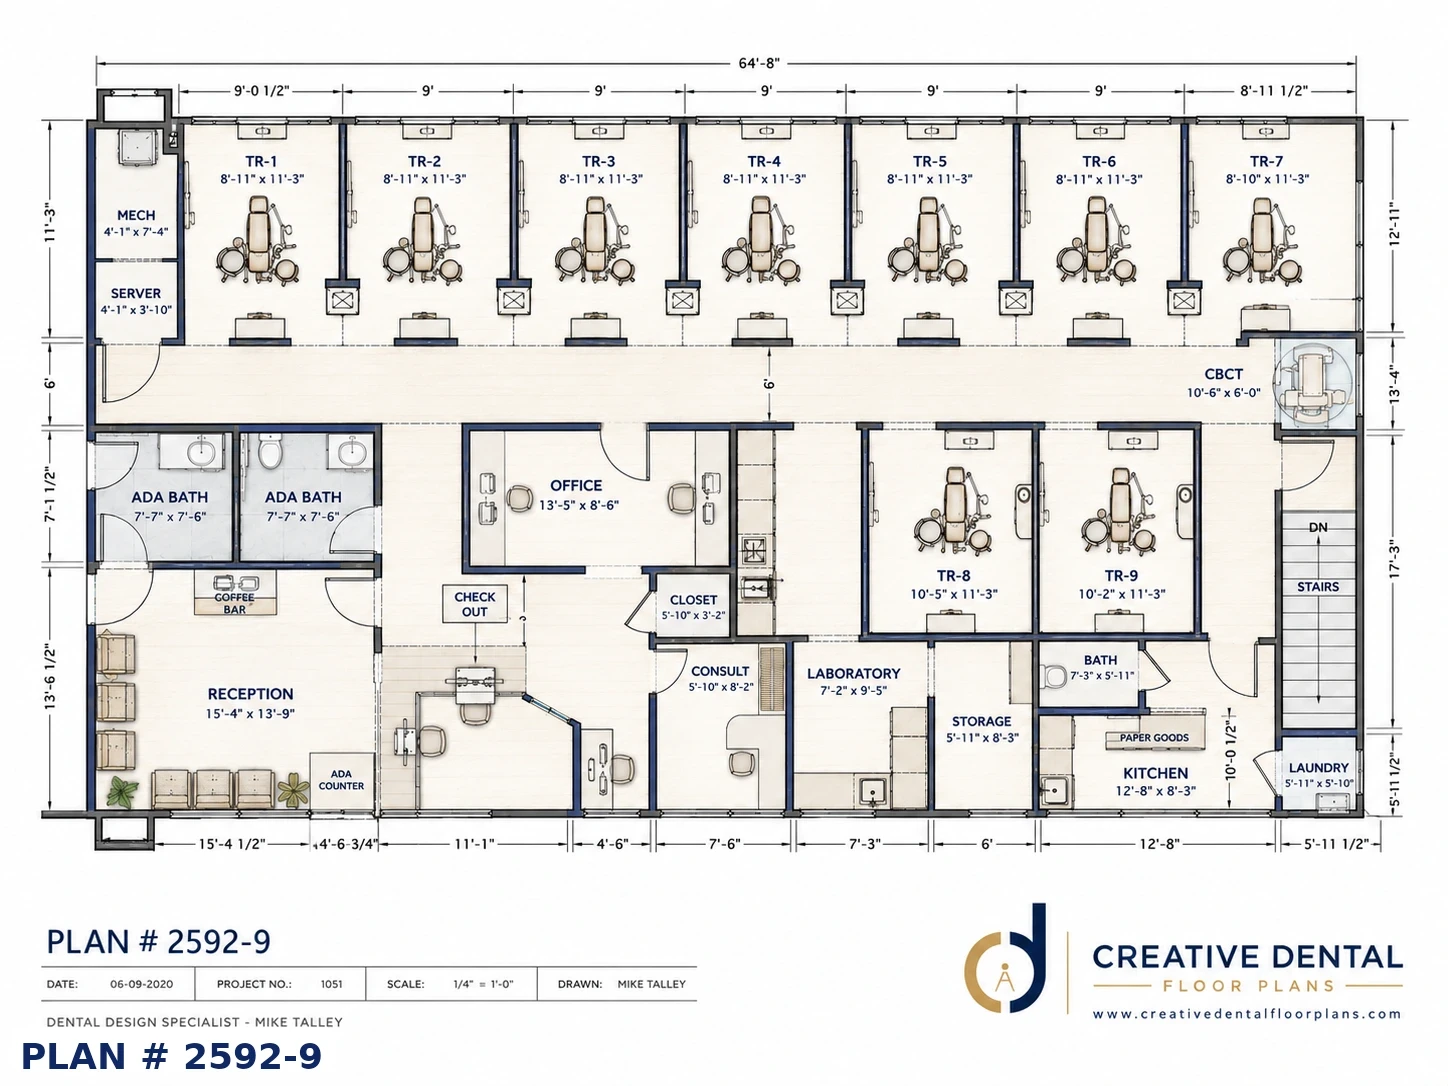
Custom Floor Plans
Tailored 2D construction-ready floor plans designed specifically for your specialty, team size, and workflow. Every layout is optimized for efficiency, patient flow, and clinical excellence.
- Specialty-specific layouts
- Workflow optimization
- ADA compliance built-in
- Equipment coordination
- Up to 3 revision rounds
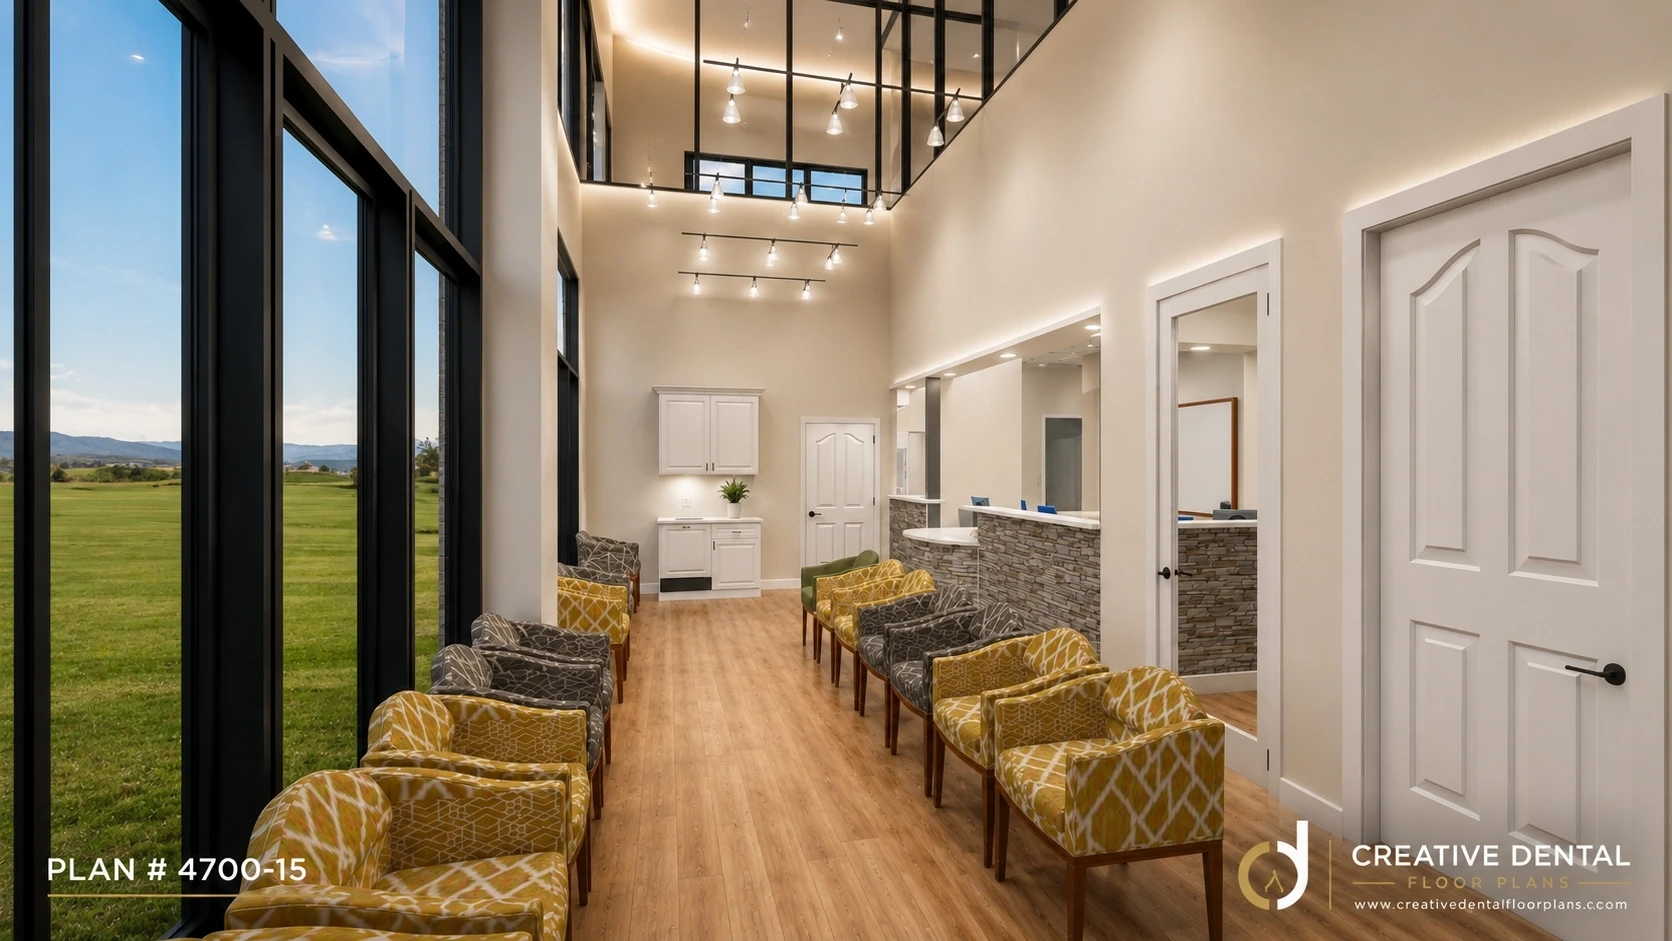
3D Office Renderings
Photorealistic 3D visualizations that bring your future practice to life. See exactly how your space will look before construction begins, with full material and lighting simulation.
- Multiple room perspectives
- Material & finish visualization
- Lighting simulation
- High-resolution exports
- Virtual walkthrough capability
New Construction Design
Full-service design from site evaluation through final construction documents. We handle everything so your contractor has exactly what they need to build accurately and on budget.
- Site evaluation & analysis
- Architect coordination
- Full construction document set
- Contractor bid support
- Construction administration
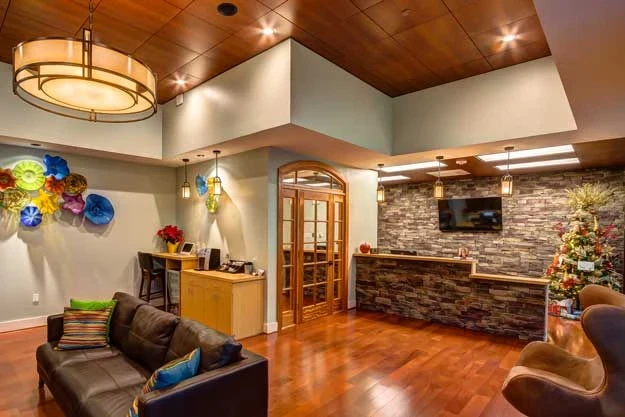
Renovation & Expansion
Transform your existing space with a phased renovation plan that minimizes disruption while maximizing your investment. We analyze your current layout and design for maximum ROI.
- Existing space analysis
- Phased renovation planning
- Minimal disruption scheduling
- ROI-focused design
- Equipment relocation planning
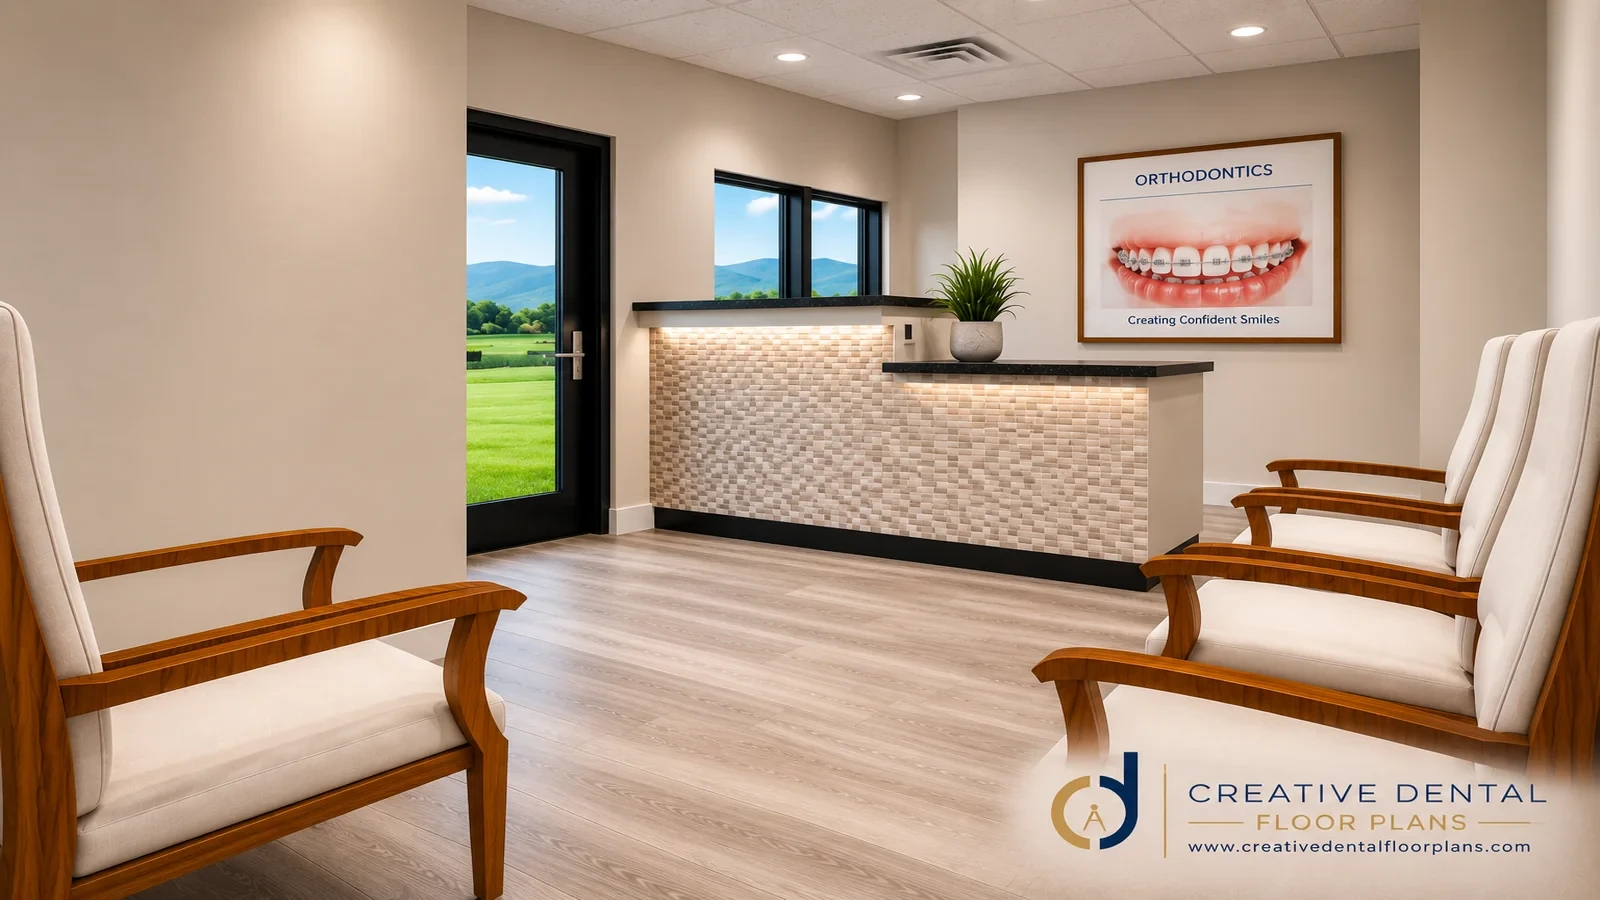
Specialty Practice Design
Specialized design solutions for orthodontics, pediatrics, oral surgery, implant centers, and other specialty practices. Each design reflects the unique workflow and equipment needs of your specialty.
- Specialty workflow analysis
- Specialty equipment planning
- Infection control compliance
- Custom operatory layouts
- Specialty-specific compliance
Investment
Fee Schedule
Transparent pricing for every stage of your dental office design project.
Complete Dental Office Design
Starting at $5,000
2D construction-ready floor plan tailored to your specialty, team size, and workflow.
- Complete office layout and space planning
- 3D AutoCAD floor plans
- Photorealistic renderings
- Dental equipment layouts
- Mechanical equipment specification sheets
- Cabinet elevations and details
- Reflected ceiling plans
- Demolition plans (if applicable)
- Multiple design revisions
- Coordination with the client, contractor, and equipment representative
3D Office Renderings
$395.00 Per View
Photorealistic 3D visualizations of your future practice interior.
- Multiple room perspectives
- Material & finish selections
- Lighting simulation
- High-resolution exports
Renovation & Expansion
Contact for Pricing
Existing space analysis and phased renovation plan to maximize your investment.
- Existing layout analysis
- Phased renovation plan
- Minimal disruption scheduling
- ROI-focused design
Specialty Practice Design
Contact for Pricing
Tailored design for orthodontics, pediatrics, oral surgery, and other specialties.
- Specialty workflow analysis
- Specialty equipment planning
- Infection control compliance
- Custom operatory layouts
Ground-Up Practice Design
Contact for Pricing
Full design package from site evaluation through construction-ready documents.
- Site evaluation support
- Architect coordination
- Full construction document set
- Contractor bid support
All projects begin with a free 30-minute discovery call. Final pricing is based on square footage, number of operatories, and project scope.
Schedule a Free CallOur Design Process
Discovery Call
We start with a free consultation to understand your vision, specialty, and space constraints.
Space Analysis
Our team analyzes your space and develops a detailed program before any design work begins.
Concept Design
We create 2-3 concept options exploring different approaches to workflow and layout.
Final Delivery
Once approved, we prepare a complete contractor-ready package with all necessary documents.
Ready to Transform Your Practice?
Let's discuss your design goals and create a plan that works for your practice.