
How We Work
Our Design Process
From your first call to final delivery, every step is built around your practice goals. Here's exactly what to expect when you work with Creative Dental Floor Plans.
A Process Built for Dentists
We've refined our workflow over 40+ years and 500+ dental projects. Every phase is designed to keep you informed, in control, and confident — so you can focus on your patients while we handle the design.
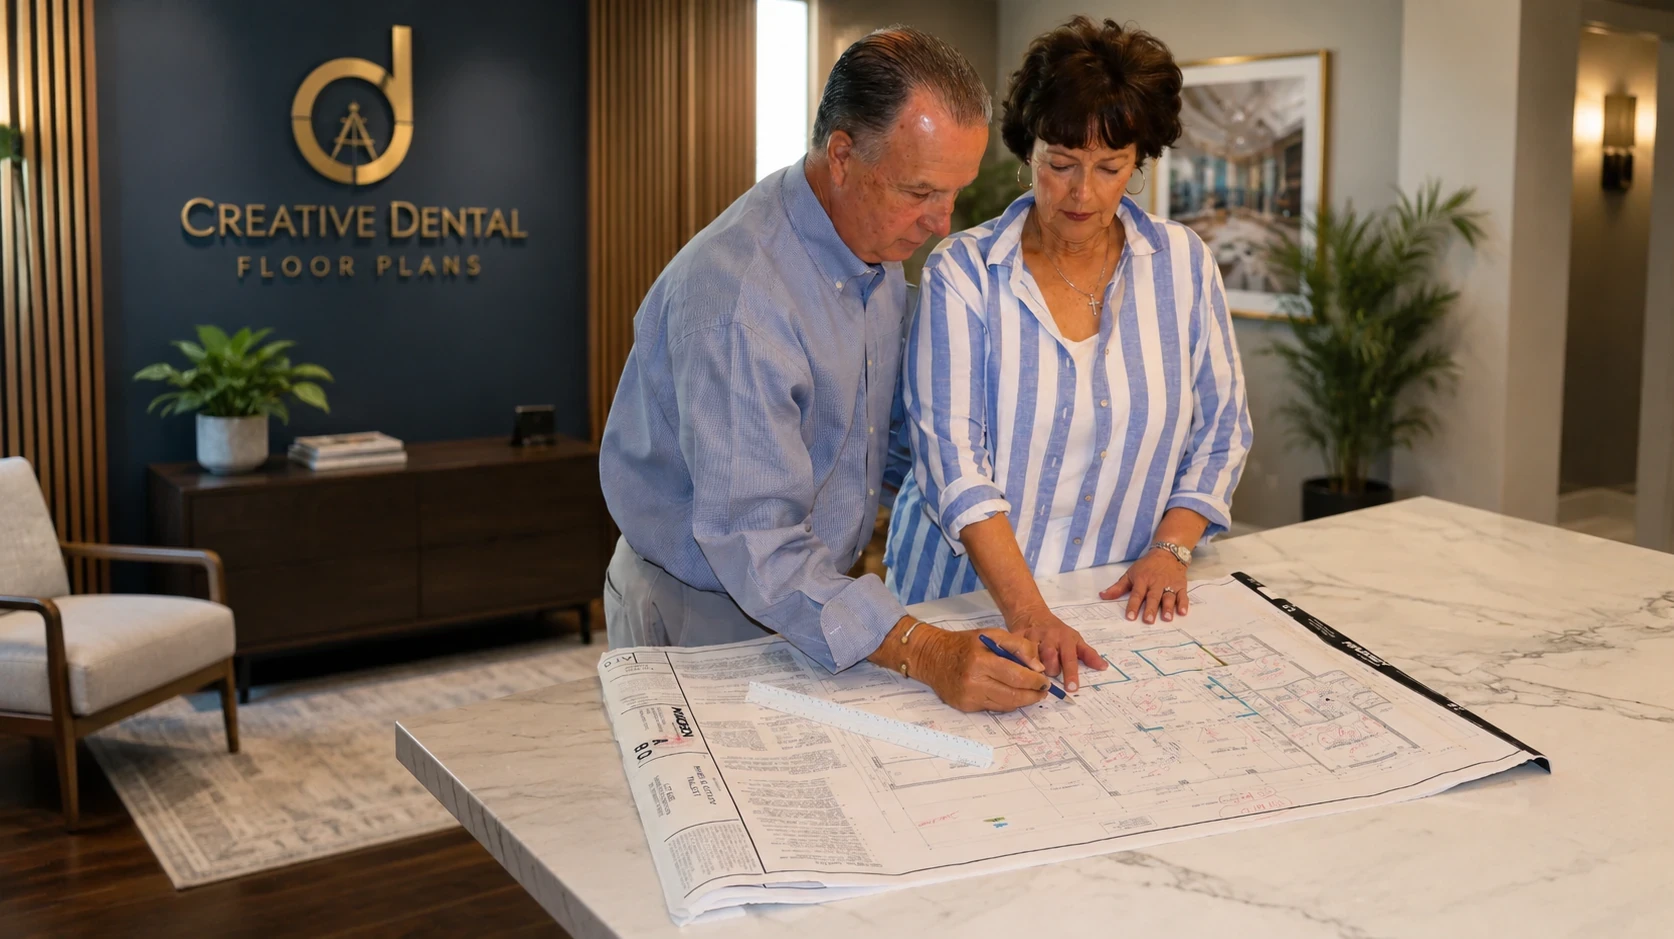
Discovery Call
We start with a free, no-obligation consultation to understand your practice vision, specialty, patient volume goals, and space constraints. This call sets the foundation for everything that follows.
- Review your existing space or site plans
- Discuss operatory count and specialty requirements
- Understand your equipment preferences
- Establish project timeline and budget range
- Answer all your questions about the process
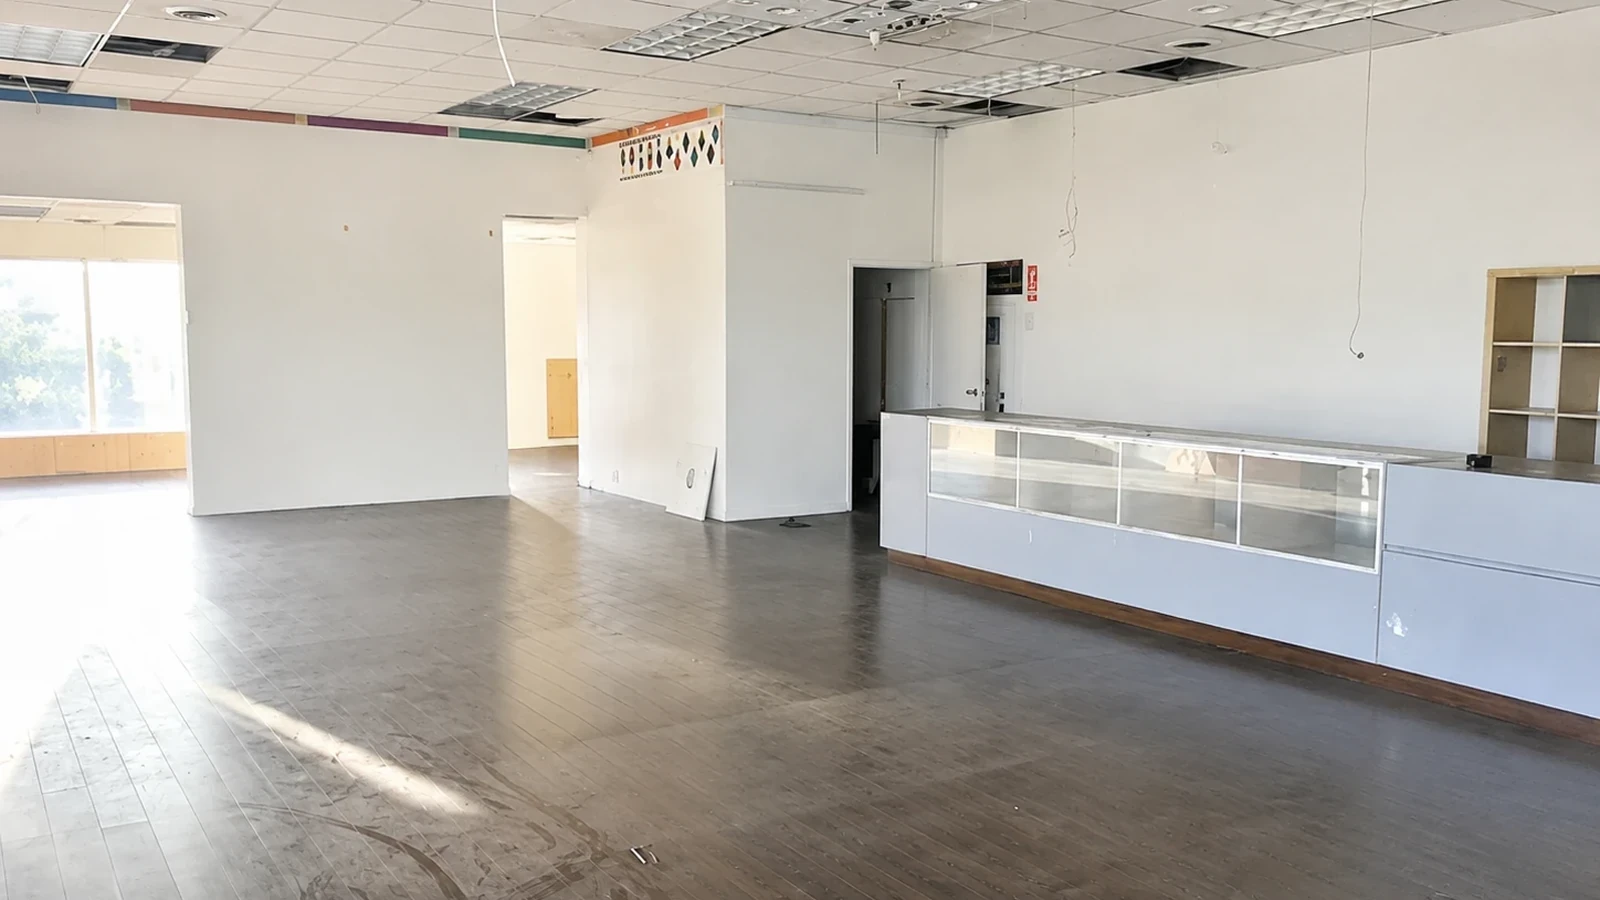
Space Analysis & Programming
Our team analyzes your space dimensions, building constraints, and local code requirements. We develop a detailed program document outlining every room, zone, and workflow path before a single line is drawn.
- Review architectural drawings or site measurements
- Identify structural and mechanical constraints
- Map patient and staff workflow patterns
- Define room-by-room space requirements
- Deliver written program document for your approval
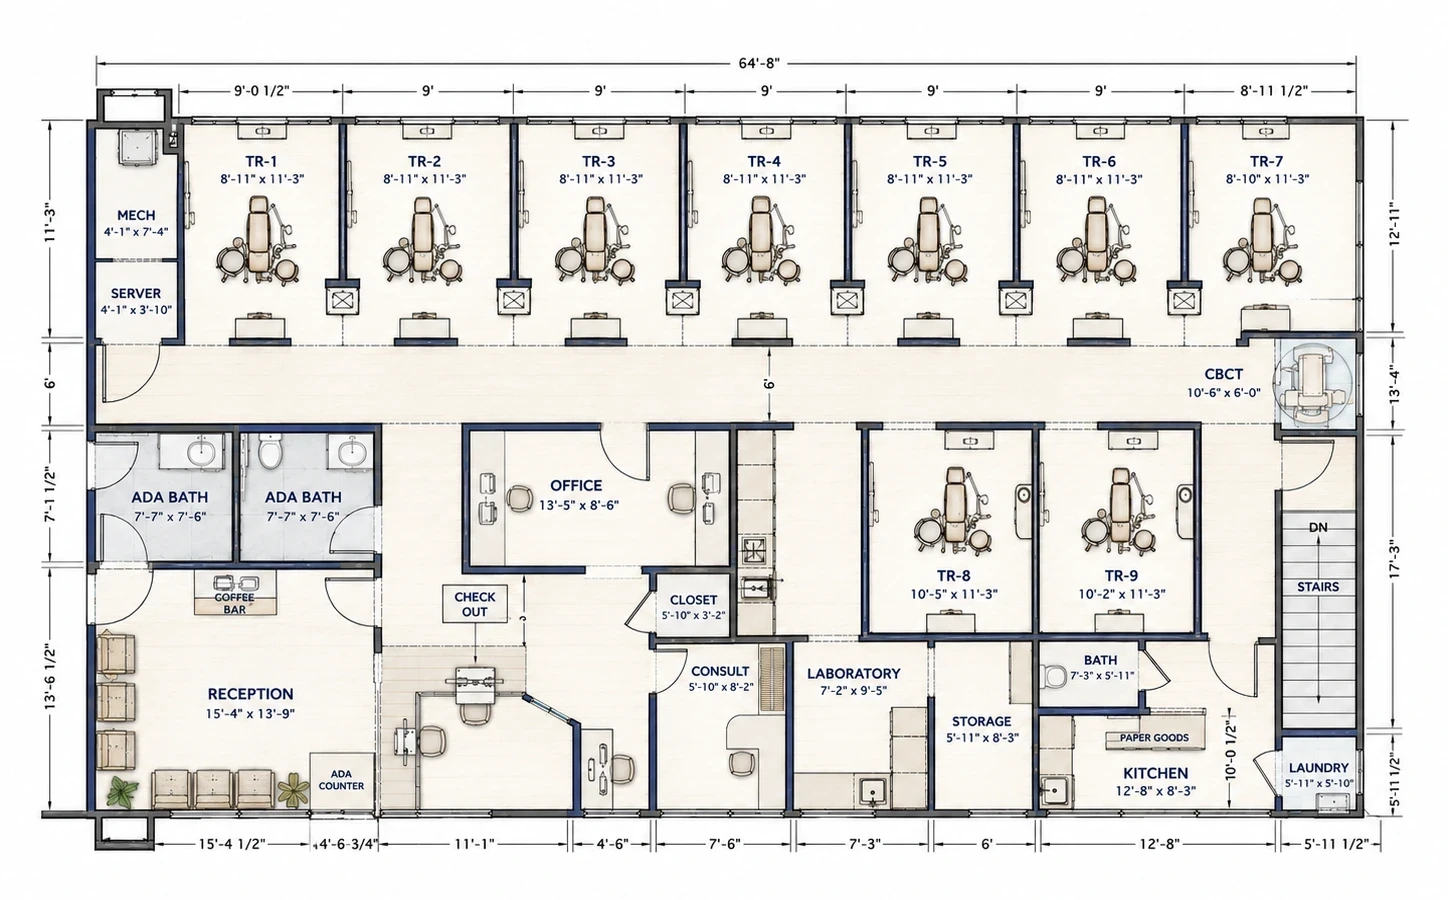 2D Floor Plan
Custom Floor Plan & 3D Visualization
Once the space plan is approved, we develop a detailed custom floor plan and realistic 3D visualizations that allow you to experience your new practice before construction begins. Every room is carefully designed to maximize workflow, efficiency, patient comfort, and long-term practice success.
- Custom floor plan tailored to your practice
- Detailed 3D floor plan visualization
- Photorealistic interior renderings
- Optimized equipment and cabinetry layouts
- Collaborative design review with client revisions
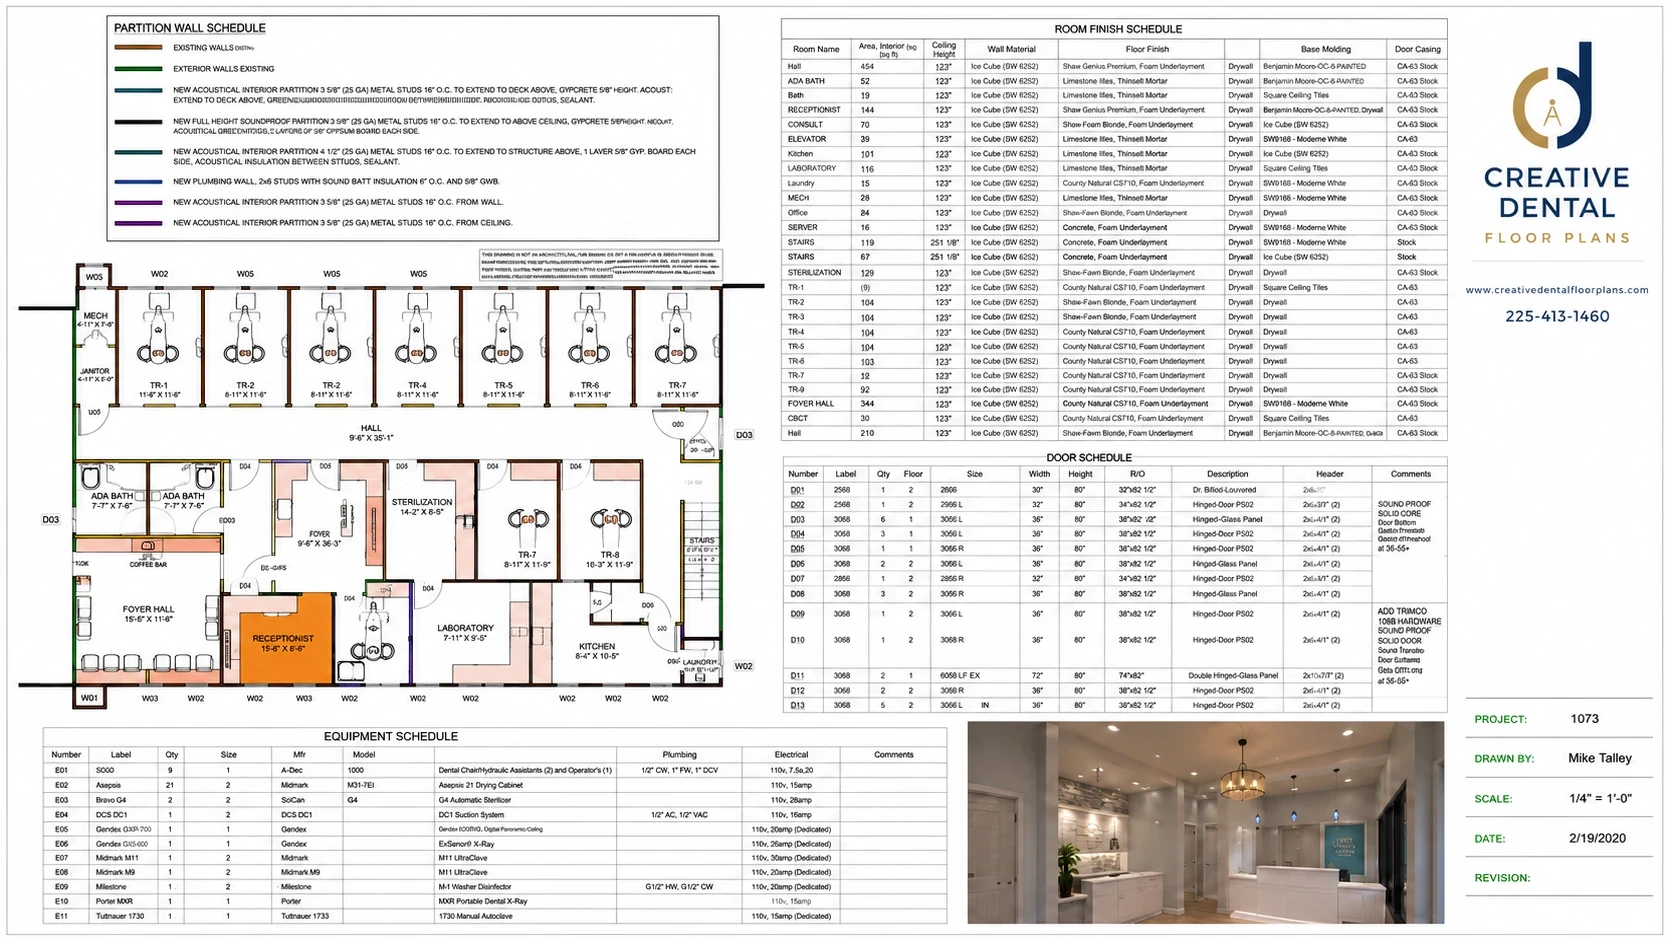 Floor Plan
Construction Documents & Coordination
Once your preferred design is approved, we develop a complete construction document package that provides your contractor with the information needed to build your project accurately and efficiently. Every drawing is coordinated to minimize field questions, reduce change orders, and keep construction on schedule.
- Complete construction drawing package
- Dimensioned floor plans
- Interior elevations & cabinetry details
- Reflected ceiling & lighting plans
- Equipment coordination & installation layouts
- Construction coordination with consultants and contractors
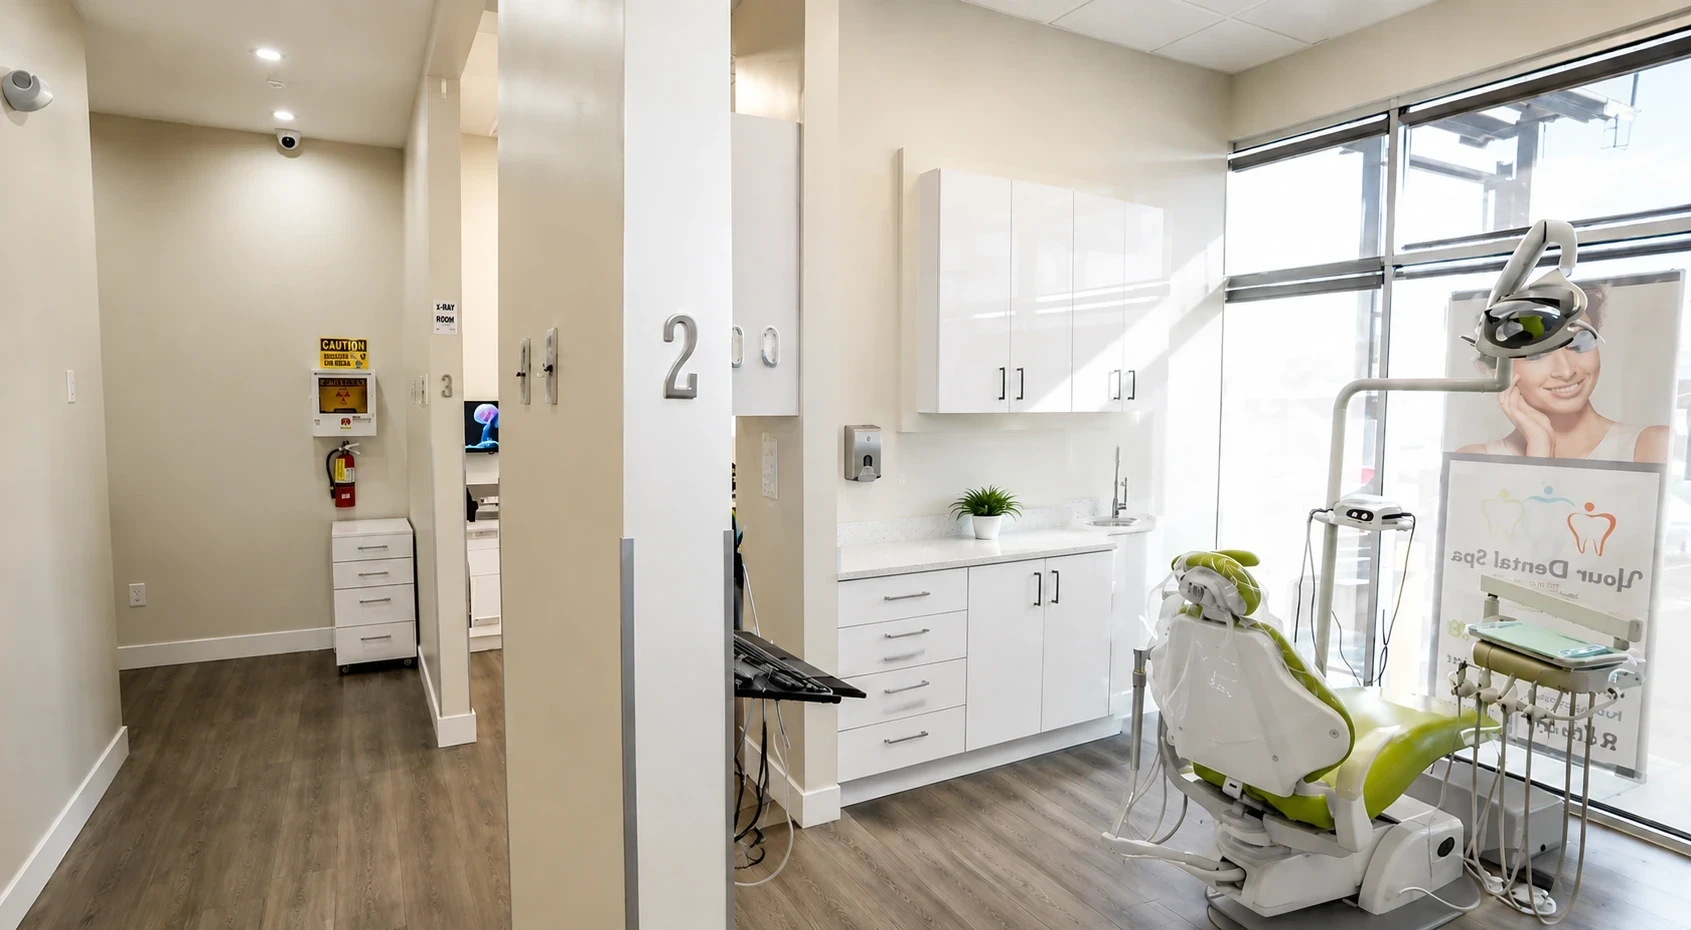
Final Delivery & Contractor Package
Once your design is approved, I prepare a complete construction drawing package that gives your contractor the information needed to build your project accurately and efficiently.
- Dimensioned floor plans
- Cabinetry and interior details
- Reflected ceiling and lighting plans
- Equipment layouts and coordination
Your project architect and engineering consultants complete the structural, mechanical, electrical, plumbing, fire protection, and other code-required engineering needed for permitting and construction.
At a Glance
Typical Project Timeline
Discovery Call
30–60 Minutes
Space Analysis & Programming
3–5 Business Days
Custom Floor Plan & 3D Visualization
5–7 Business Days
Construction Documents & Coordination
5–10 Business Days
Final Delivery & Contractor Package
3–5 Business Days
Common Questions
Frequently Asked Questions
Get Started
Ready to Start Your Project?
Book your free discovery call today. No obligation, no pressure — just a focused conversation about your practice.