
Floor Plan Library
Sample Floor Plans
Browse our curated library of dental office floor plan layouts across every specialty. Each plan is a starting point — every project we deliver is fully custom to your space, team, and workflow.
Dental Office Floor Plans
Creative Dental Floor Plans provides custom dental office floor plans for general dentistry, orthodontics, pediatric dentistry, and specialty dental practices nationwide. Each dental office layout is designed around efficient patient flow, staff workflow, dental equipment placement, sterilization, operatory requirements, and future practice growth.
Explore our dental office floor plan examples below, including startup practices, associate buy-ins, renovations, and multi-operatory dental offices in a variety of sizes.
Custom Designs
Every layout is customized for your space, needs, and goals.
Efficient & Functional
Layouts engineered for better workflow, production, and patient experience.
Built for Growth
Designed to support your practice today and your growth tomorrow.
Explore Dental Office Floor Plans by Practice Type
Browse custom dental office floor plans for general dentistry, orthodontics, pediatric dentistry, and specialty practices.
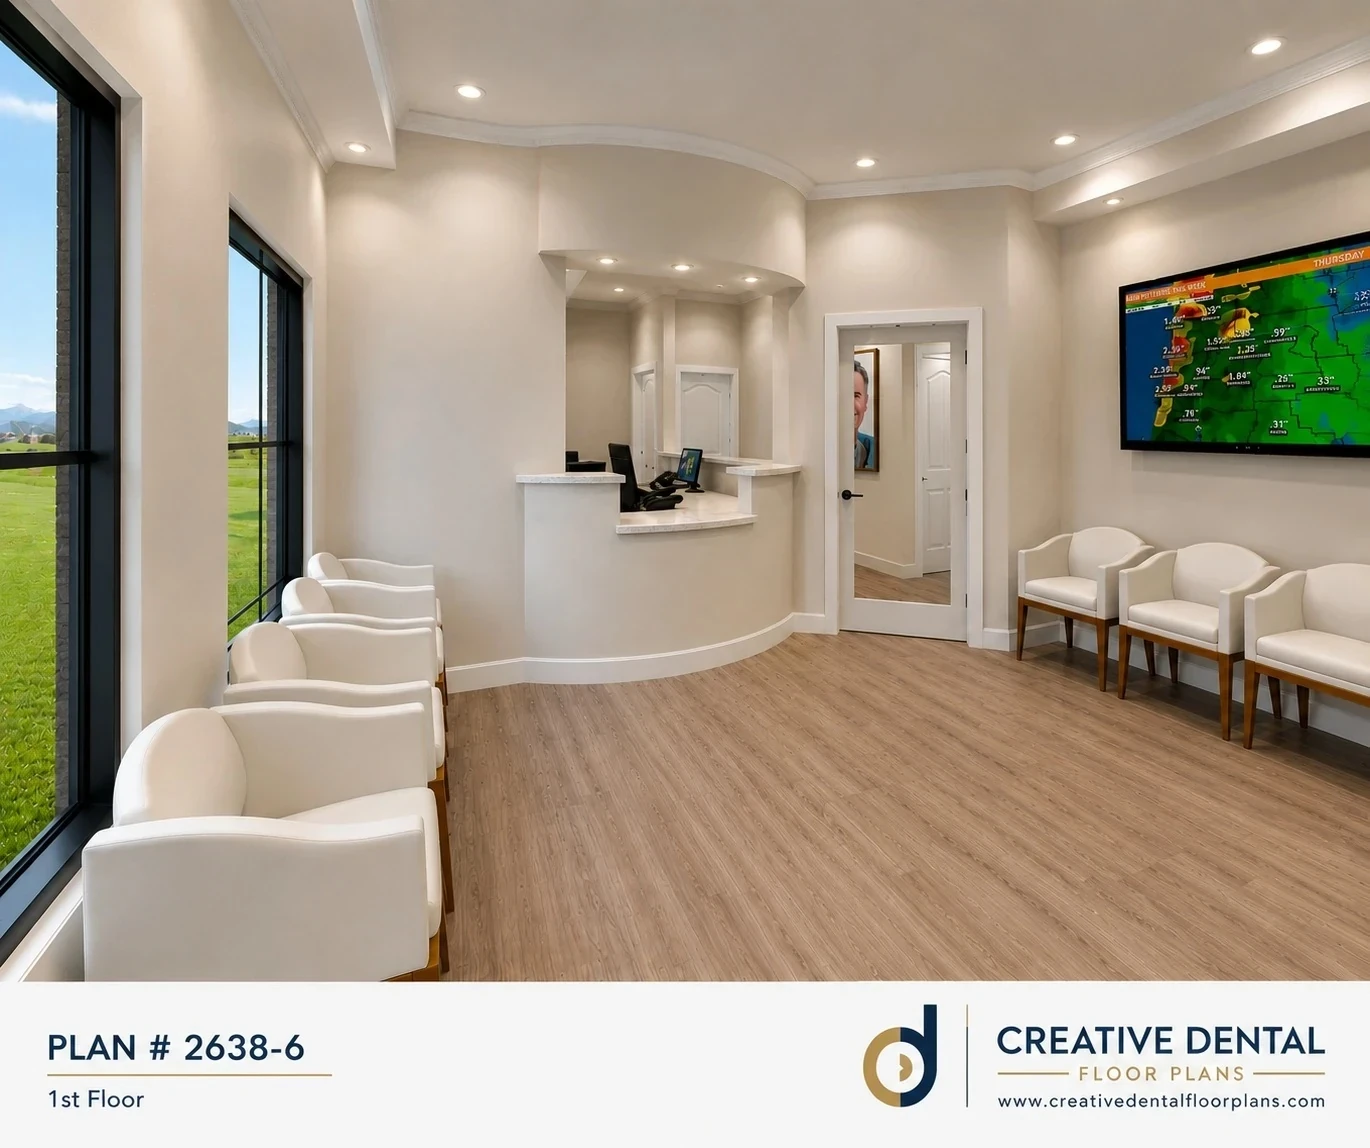 General Dentistry
General Dentistry — 6 Operatory
A balanced layout designed for a solo GP or small group practice. The central sterilization core minimizes staff travel time while the dedicated hygiene wing keeps recall patients flowing independently of restorative.
- Central sterilization core
- Private consultation room
- Dedicated hygiene wing
- Efficient team corridor
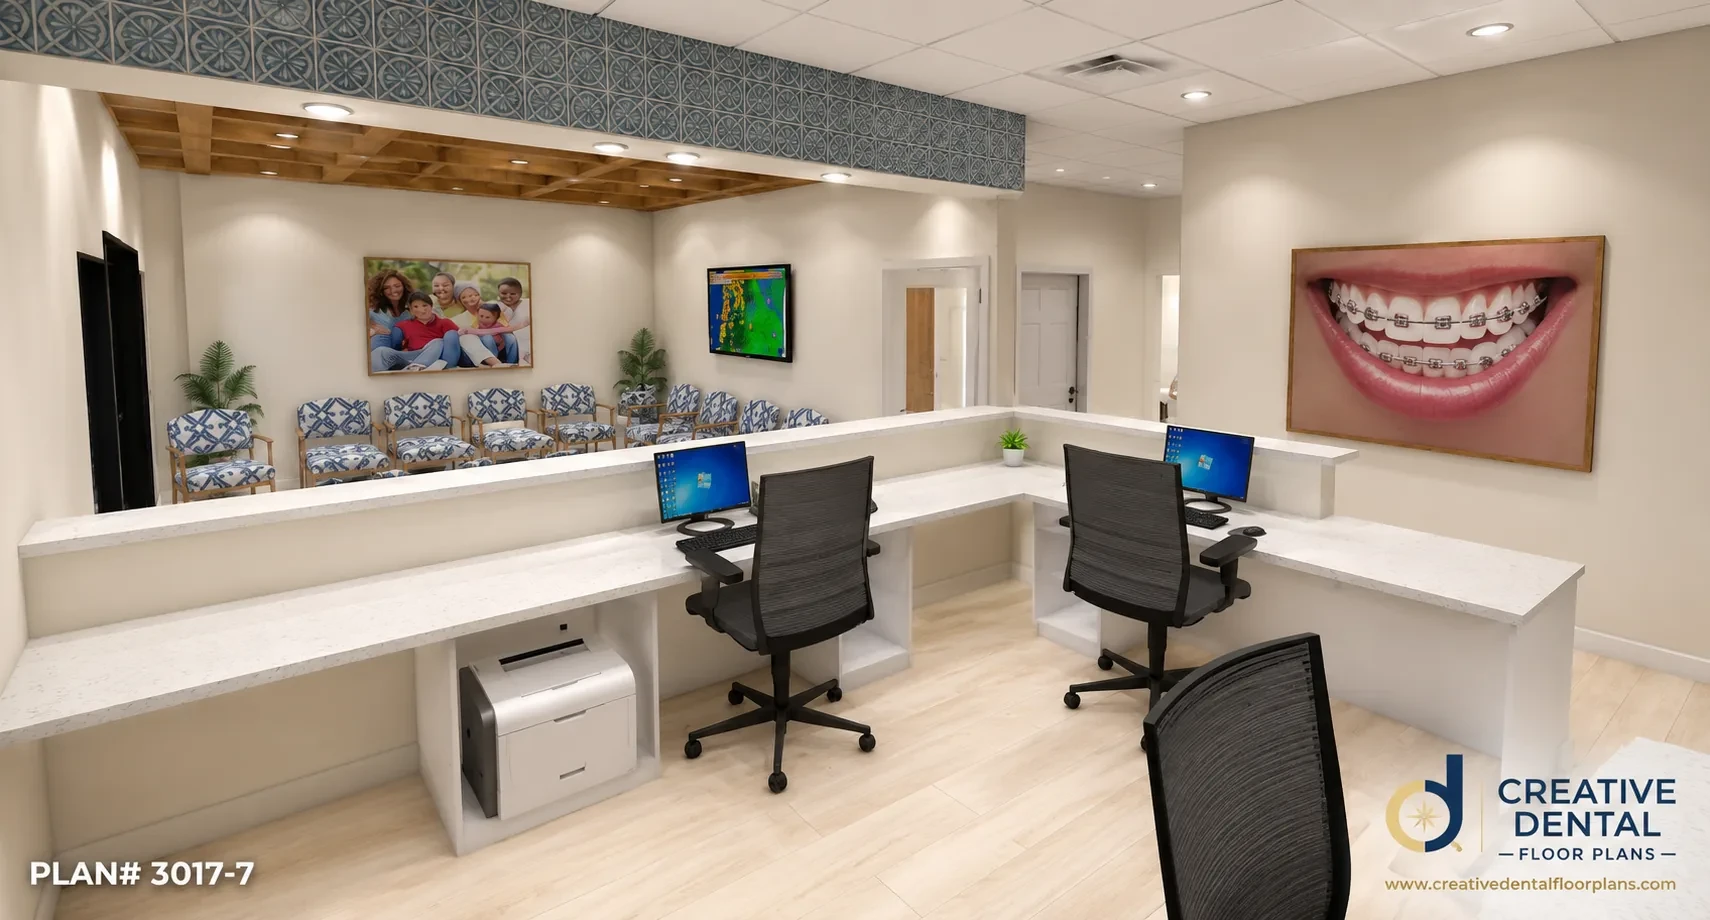 General Dentistry
Associate Buy-In — 7 Operatory
Designed for practices transitioning from solo to partnership. Dual private offices and semi-independent provider corridors allow two doctors to work simultaneously without workflow conflicts during the buy-in period.
- Dual doctor offices
- Separate provider corridors
- Shared hygiene zone
- Transition-ready layout
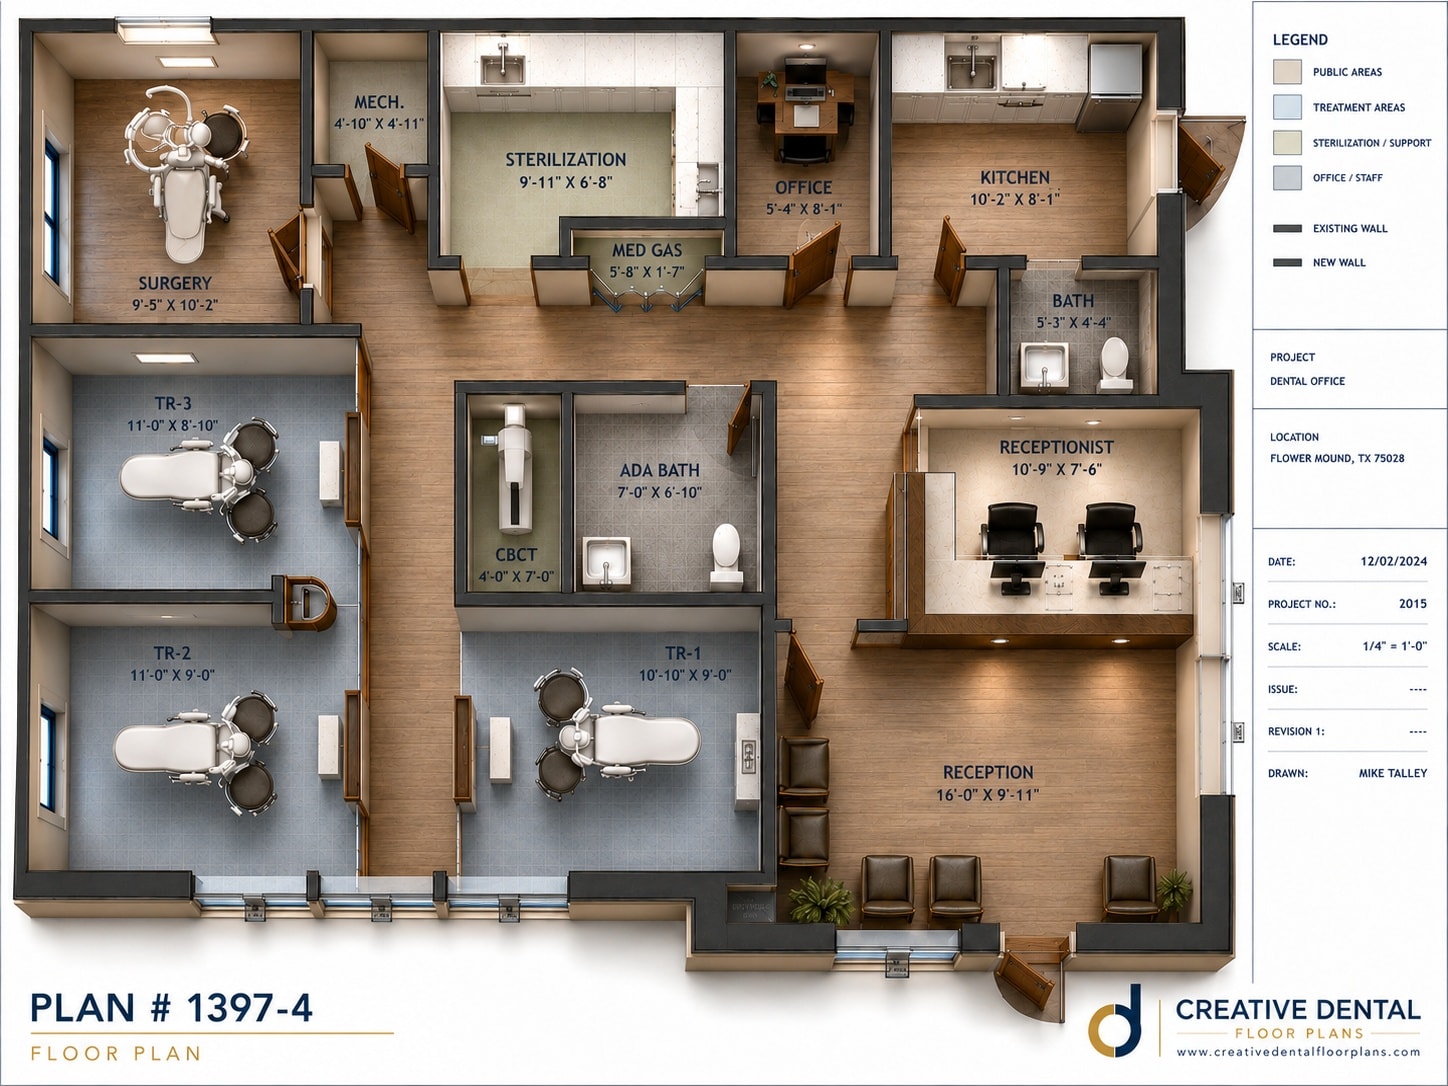 General Dentistry
Startup Practice — 4 Operatory
The ideal starting point for a new graduate or associate buying their first practice. Every square foot is optimized for production, with structural provisions to expand to 6 operatories as the practice grows.
- Lean, efficient footprint
- Room to add 2 future ops
- Low build-out cost
- Ideal for leased suites
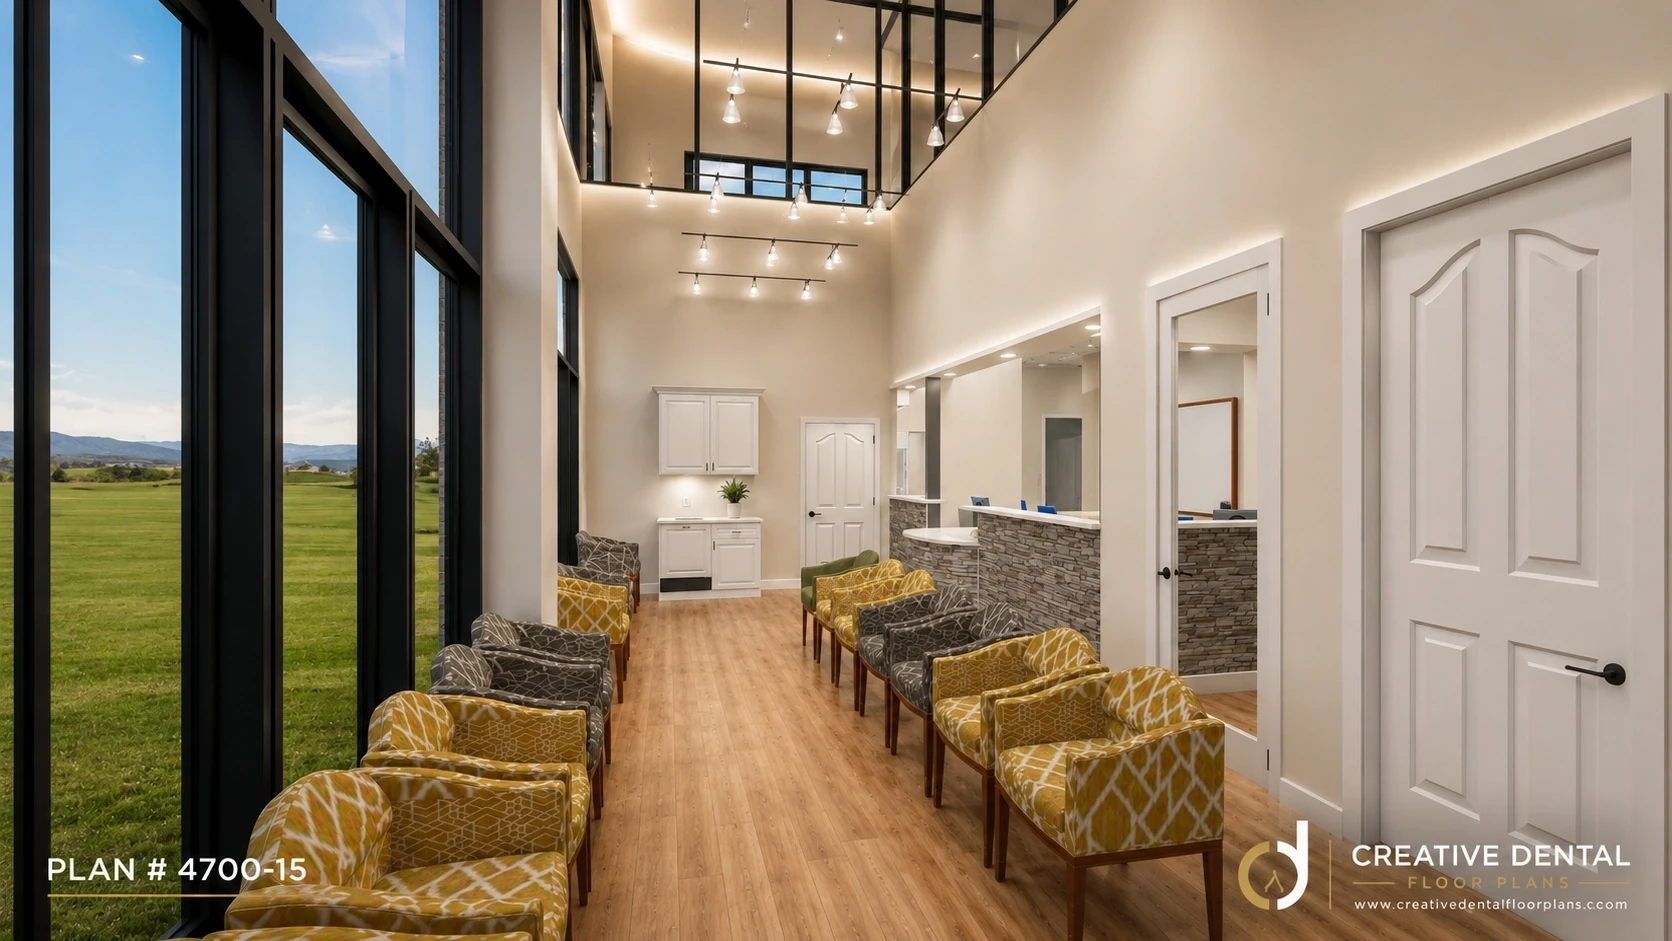 General Dentistry
Group Practice — 15 Operatory
Designed for a multi-doctor group practice with three simultaneous providers. Dual check-in stations prevent morning bottlenecks and the shared imaging suite is centrally accessible from all treatment zones.
- 3-provider layout
- 3-Surgical Suites
- Dual check-in stations
- Staff lounge & lockers
 General Dentistry
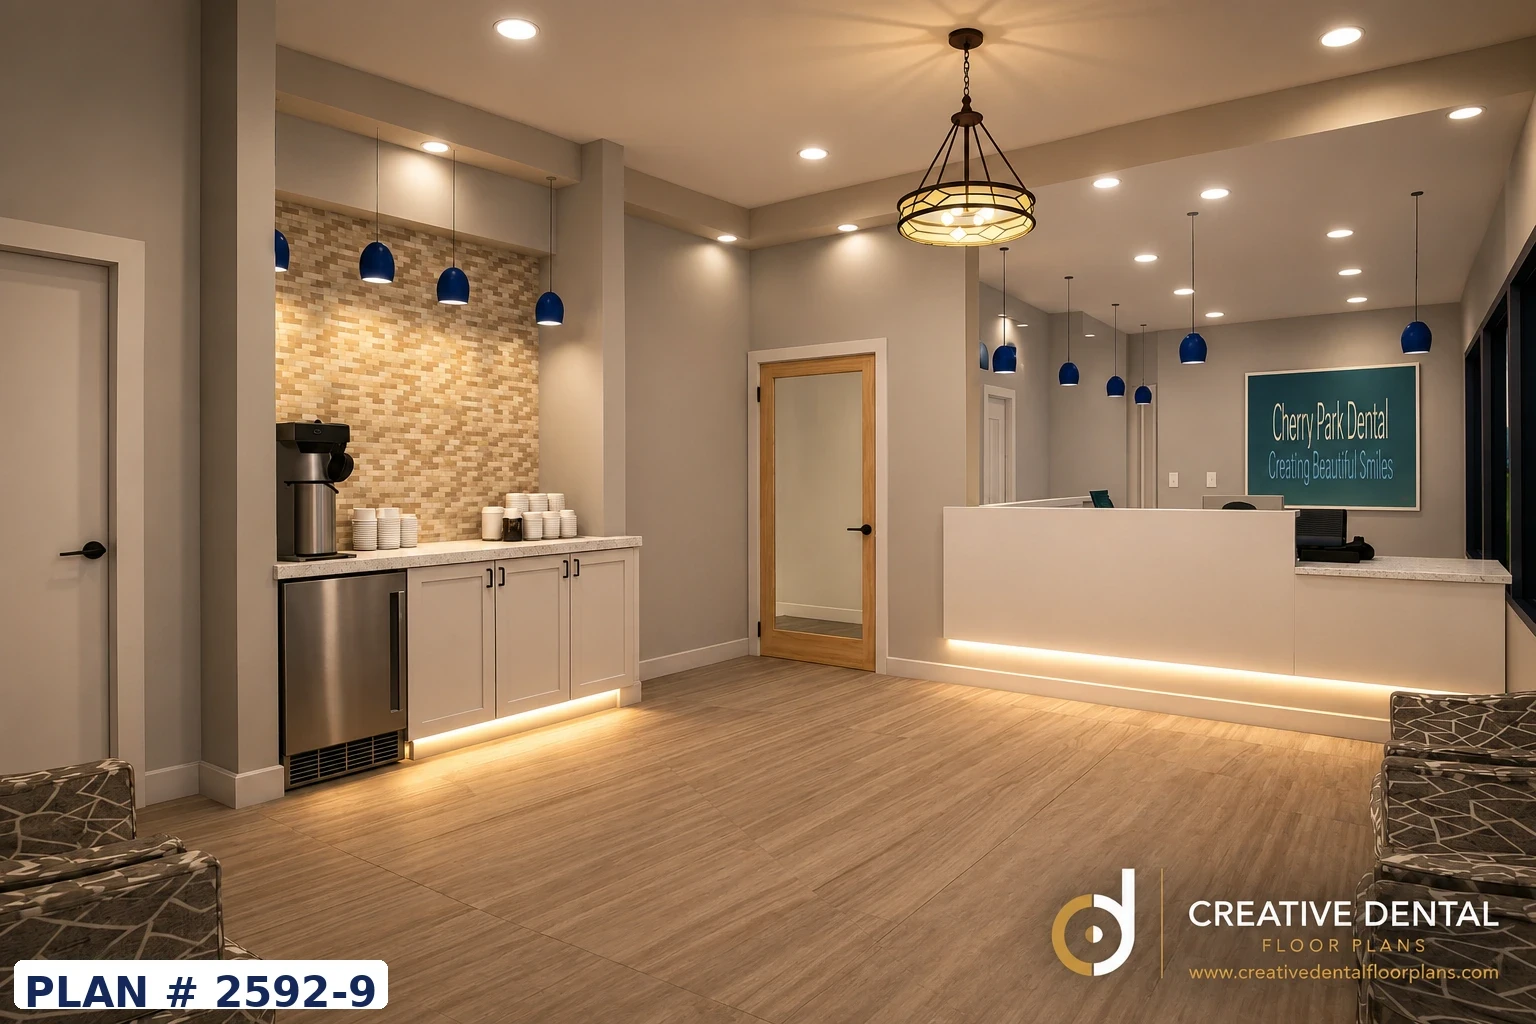
Boutique Practice — 9 Operatory Luxury
A high-end boutique layout prioritizing patient experience over volume. Oversized operatories accommodate advanced technology and the spa-inspired reception sets the tone from the moment patients arrive.
- Oversized operatories
- Spa-inspired reception
- Premium material finishes
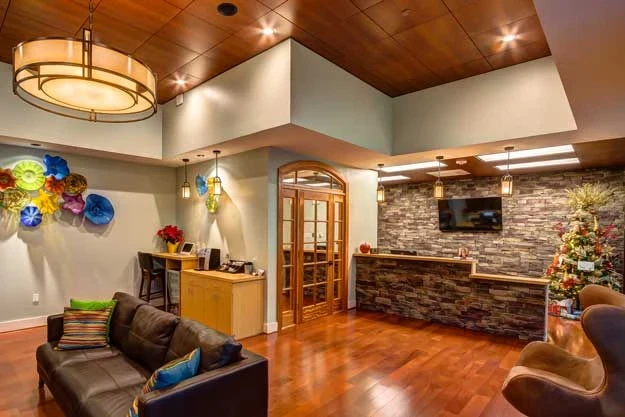 General Dentistry
Retail Space Conversion
Purpose-built for leased strip mall or inline retail spaces. The narrow-footprint design maximizes operatory count within a constrained bay width while maintaining full ADA compliance and proper infection control zoning.
- Optimized for narrow footprint
- Front-loaded reception
- Compact sterilization
- ADA-compliant throughout
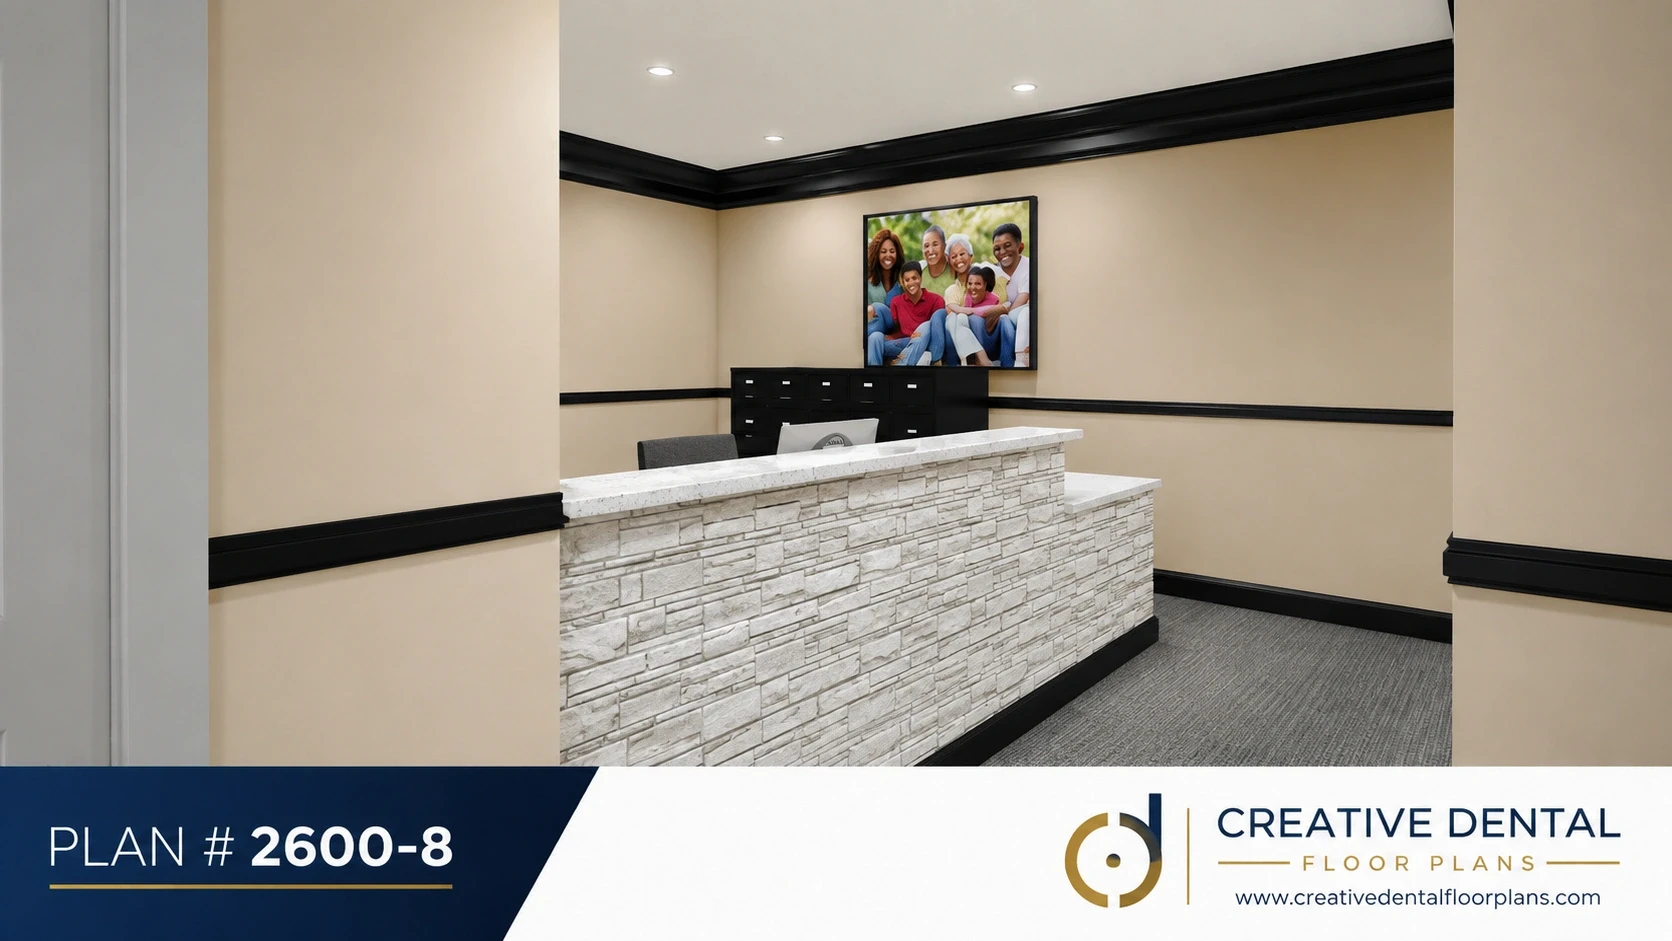 General Dentistry
Solo GP — 8 Operatory
A standardized prototype layout developed for dental service organizations opening multiple locations. Consistent equipment placement and workflow patterns reduce training time and simplify supply chain management.
- Repeatable prototype layout
- Standardized equipment placement
- Centralized admin hub
- Scalable across locations
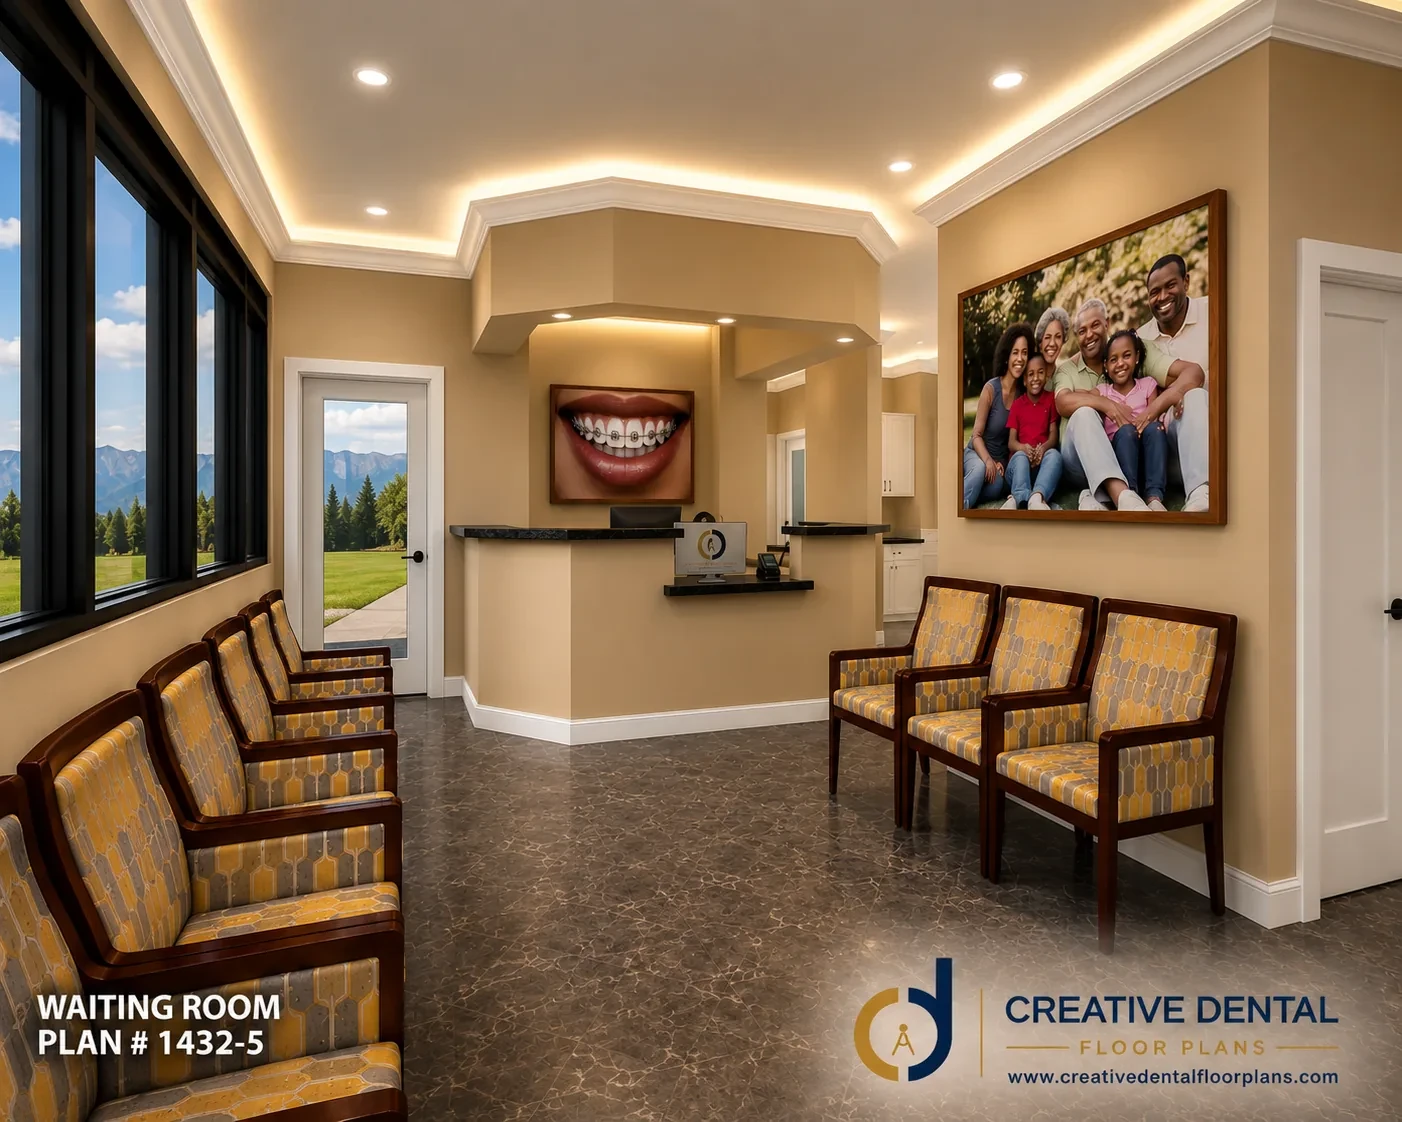 Orthodontics
Orthodontics — Open Bay
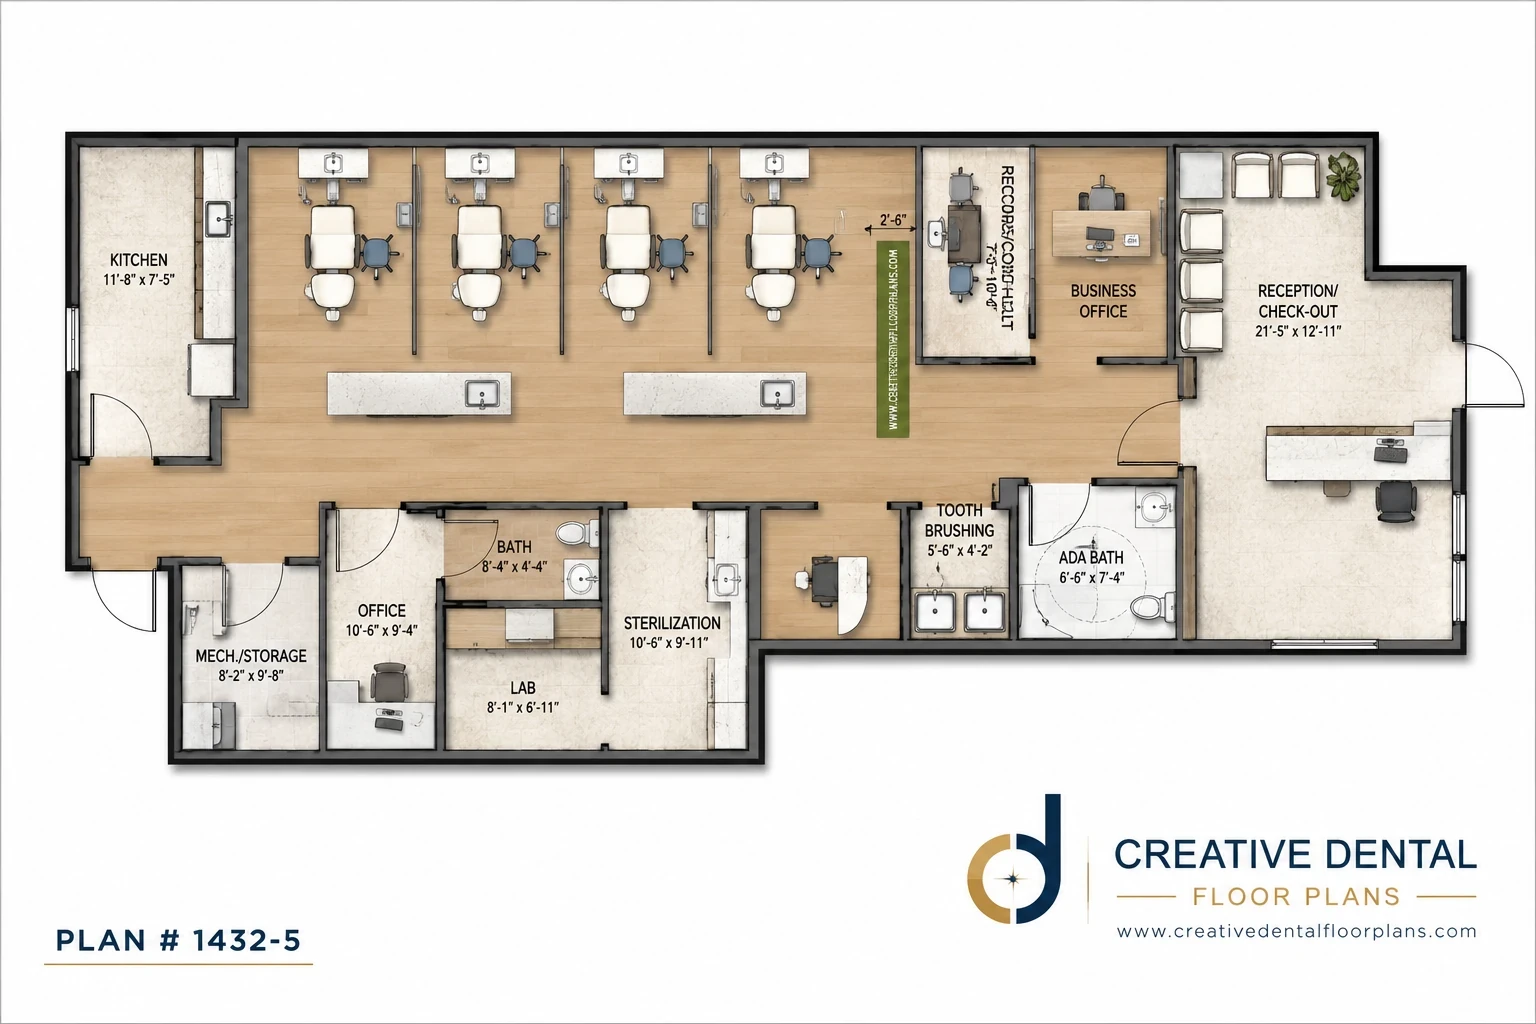
A compact, highly efficient orthodontic layout at 914 sq ft. The open bay maximizes chair density while a private consultation office, dedicated lab, and separate imaging alcove keep clinical and administrative workflows completely separated.
- Open ortho bay with 4 chairs
- Private consult / doctor office
- Lab & sterilization
- Pan-Ceph & digital processing
- Dedicated check-in & check-out
- Records room
 Orthodontics
Orthodontics — Boutique 5 Chair
A boutique orthodontic layout for practices competing on experience rather than volume. Semi-private bay pods give patients a sense of personal space while maintaining the efficiency of an open floor plan.
- Semi-private bay pods
- Premium patient lounge
- Digital records room
- Concierge check-in
 Orthodontics
Orthodontics — High Volume 7 Chair
Built for the high-volume orthodontic practice seeing 80+ patients per day. Dual open bays operate independently, allowing two assistants to run simultaneous adjustment sessions without crossing paths.
- Dual open bays
- 4 private exam rooms
- Separate new patient wing
- High-capacity imaging suite
 Pediatric
Pediatric Dentistry — Private Operatory Concept
Designed for a pediatric practice that prefers individual treatment rooms while maintaining an efficient clinical workflow. Six operatories are arranged along a dedicated treatment corridor, with sterilization, X-ray and CBCT centrally located for convenient team access. A spacious reception area, consultation room and separate staff kitchen help keep patient and team functions organized.
- 6 private treatment operatories
- Centrally located sterilization lab
- Dedicated X-ray and CBCT rooms
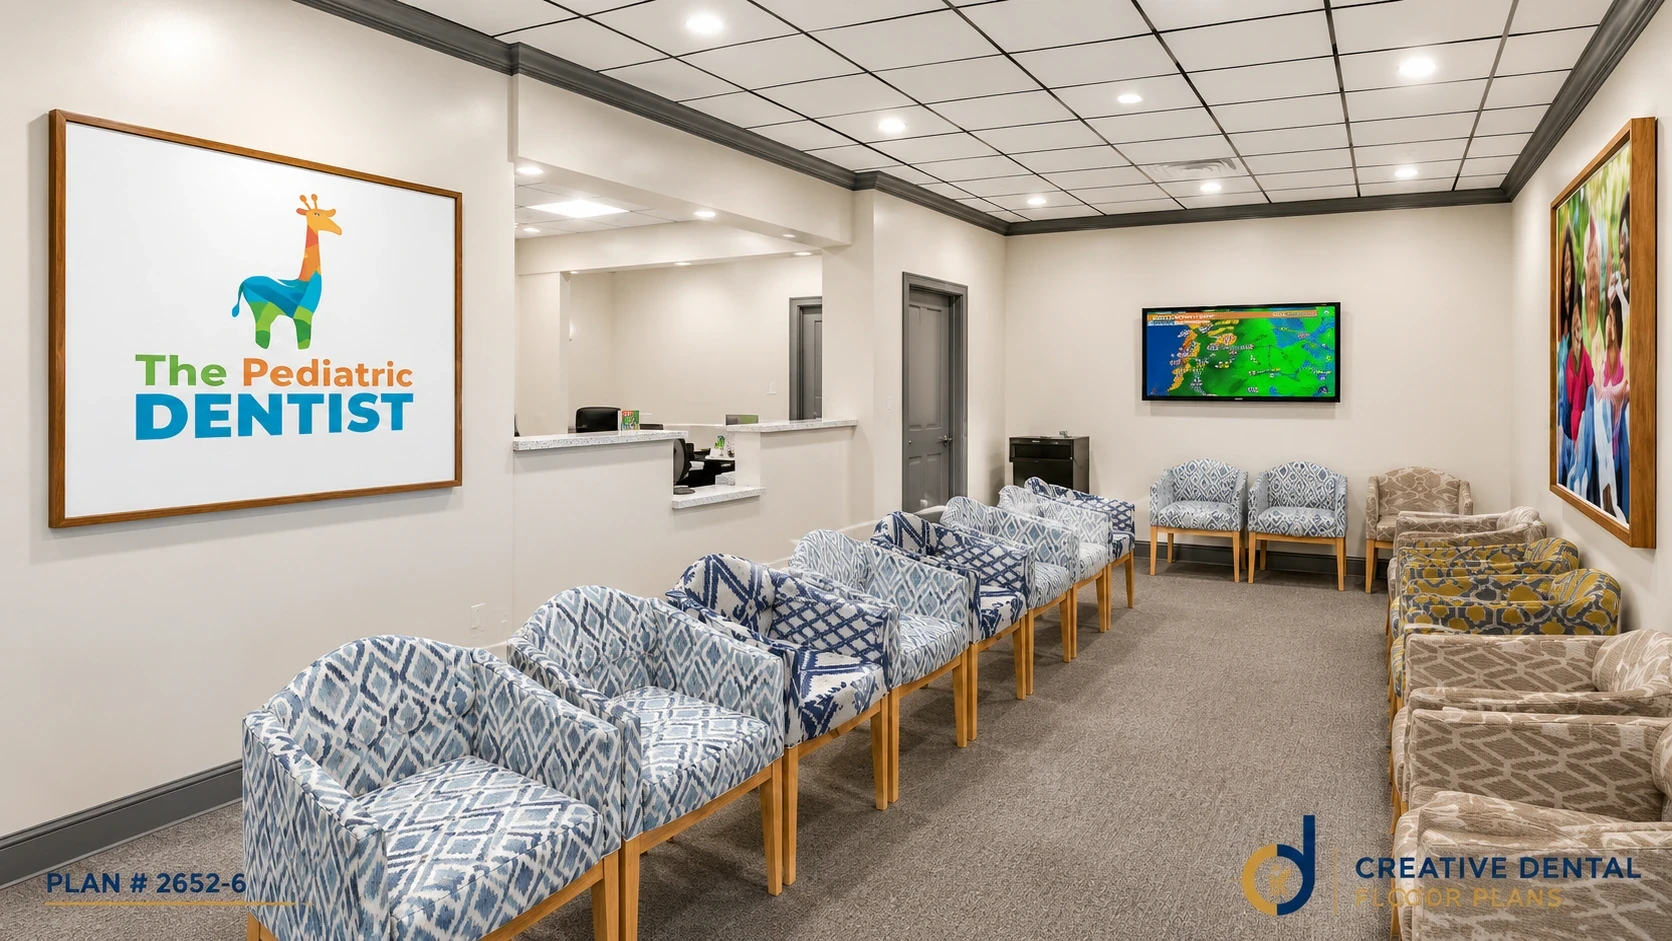
- Large family-friendly reception area
- Separate consultation room
- ADA-accessible patient restroom
- Dedicated staff kitchen and storage
- Private doctor's office and restroom
- Centralized clinical layout designed for efficient team flow
 Pediatric
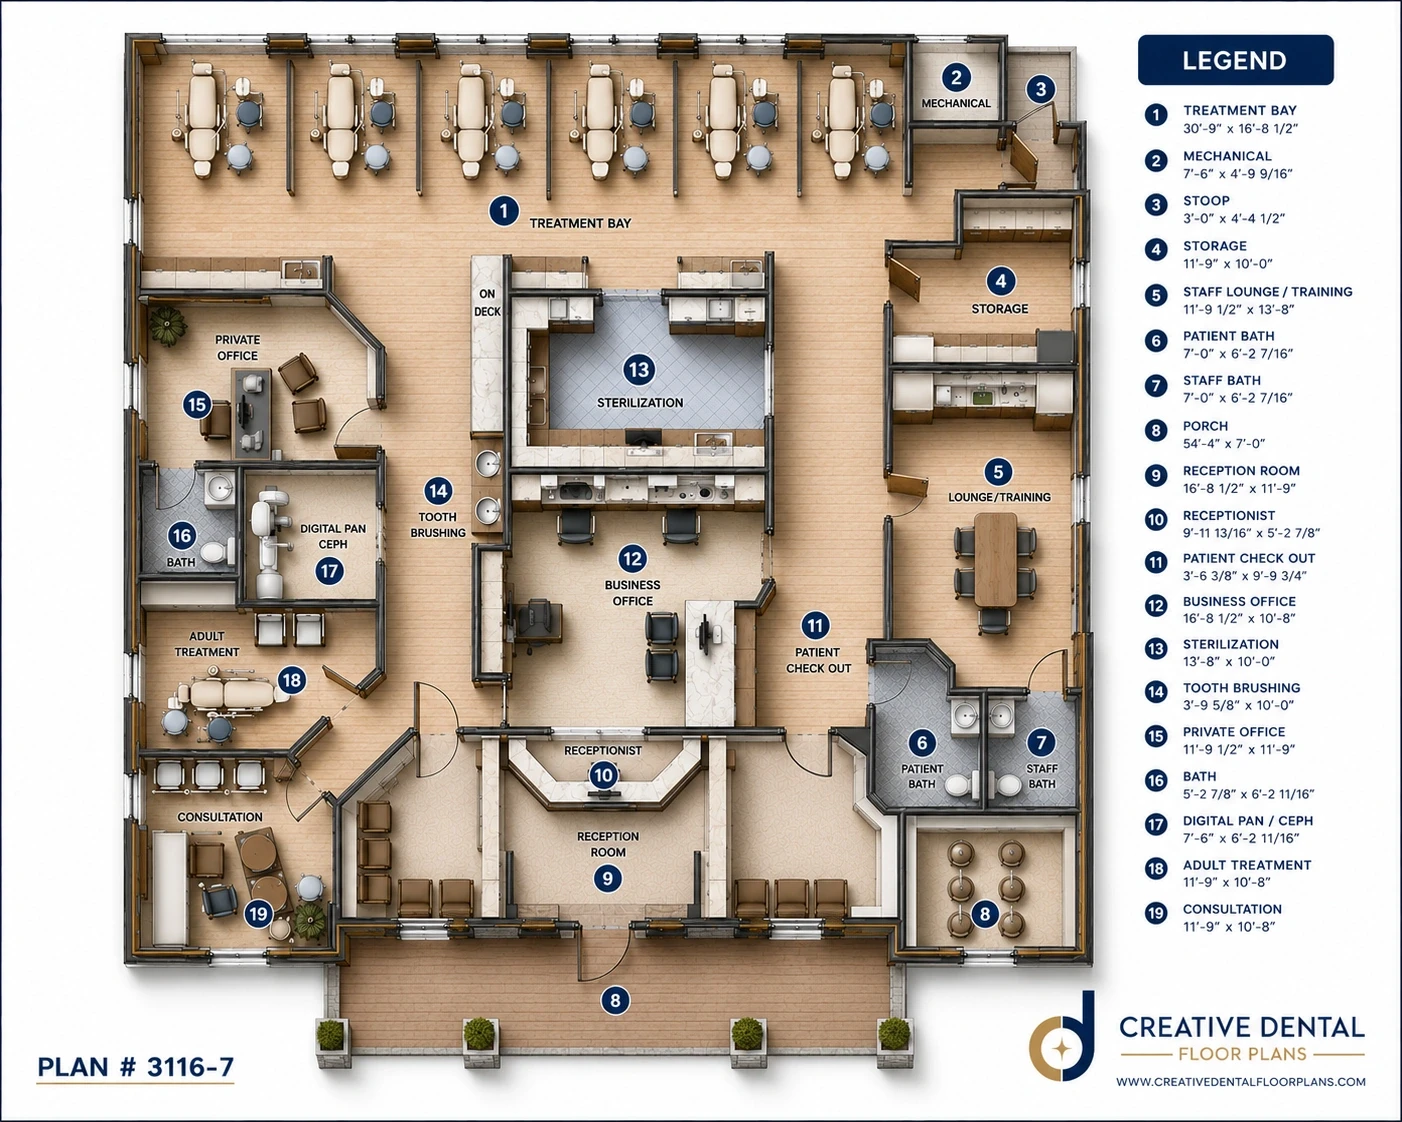
Pediatric Dentistry — Open Bay Concept
Designed around an efficient pediatric workflow with a large open treatment bay that allows the clinical team to supervise multiple patients while maintaining an open, comfortable environment. A centralized on-deck and toothbrushing area supports patient flow, while the dedicated children's area creates a welcoming experience for young patients and their families.
- Large open treatment bay with 6 operatories
- Centralized on-deck and toothbrushing area
- Dedicated children's reception area
- Curved front desk with clear reception sightlines
- Sterilization positioned near the clinical core
- Separate staff, business and private office areas
 Pediatric
Pediatric Dentistry — Open Bay & Quiet Care Design
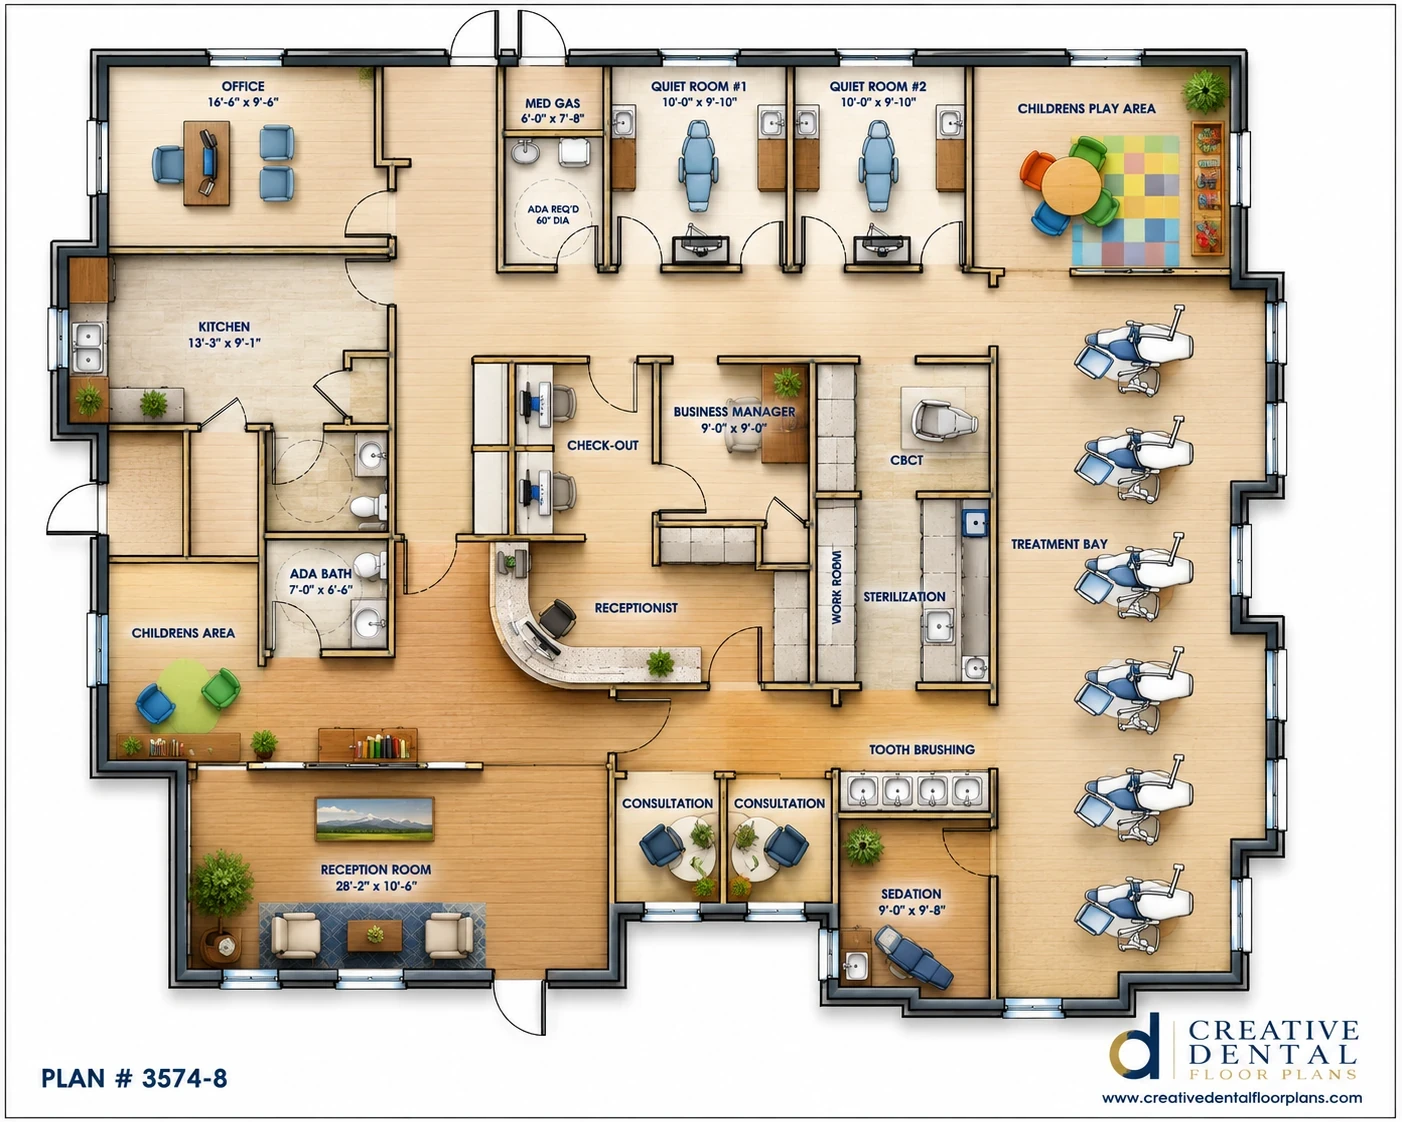
Designed for a pediatric practice that combines the efficiency and visibility of an open treatment bay with private spaces for children who benefit from a quieter setting. Six open treatment stations are complemented by two private quiet rooms, while centrally located sterilization, CBCT imaging and clinical support areas keep the dental team connected and moving efficiently. Dedicated children's areas and a spacious reception room create a welcoming environment designed specifically for young patients and their families.
- 6-chair open treatment bay
- 2 private quiet treatment rooms
- Dedicated sedation room
- Centralized sterilization and CBCT imaging
- Two private consultation areas
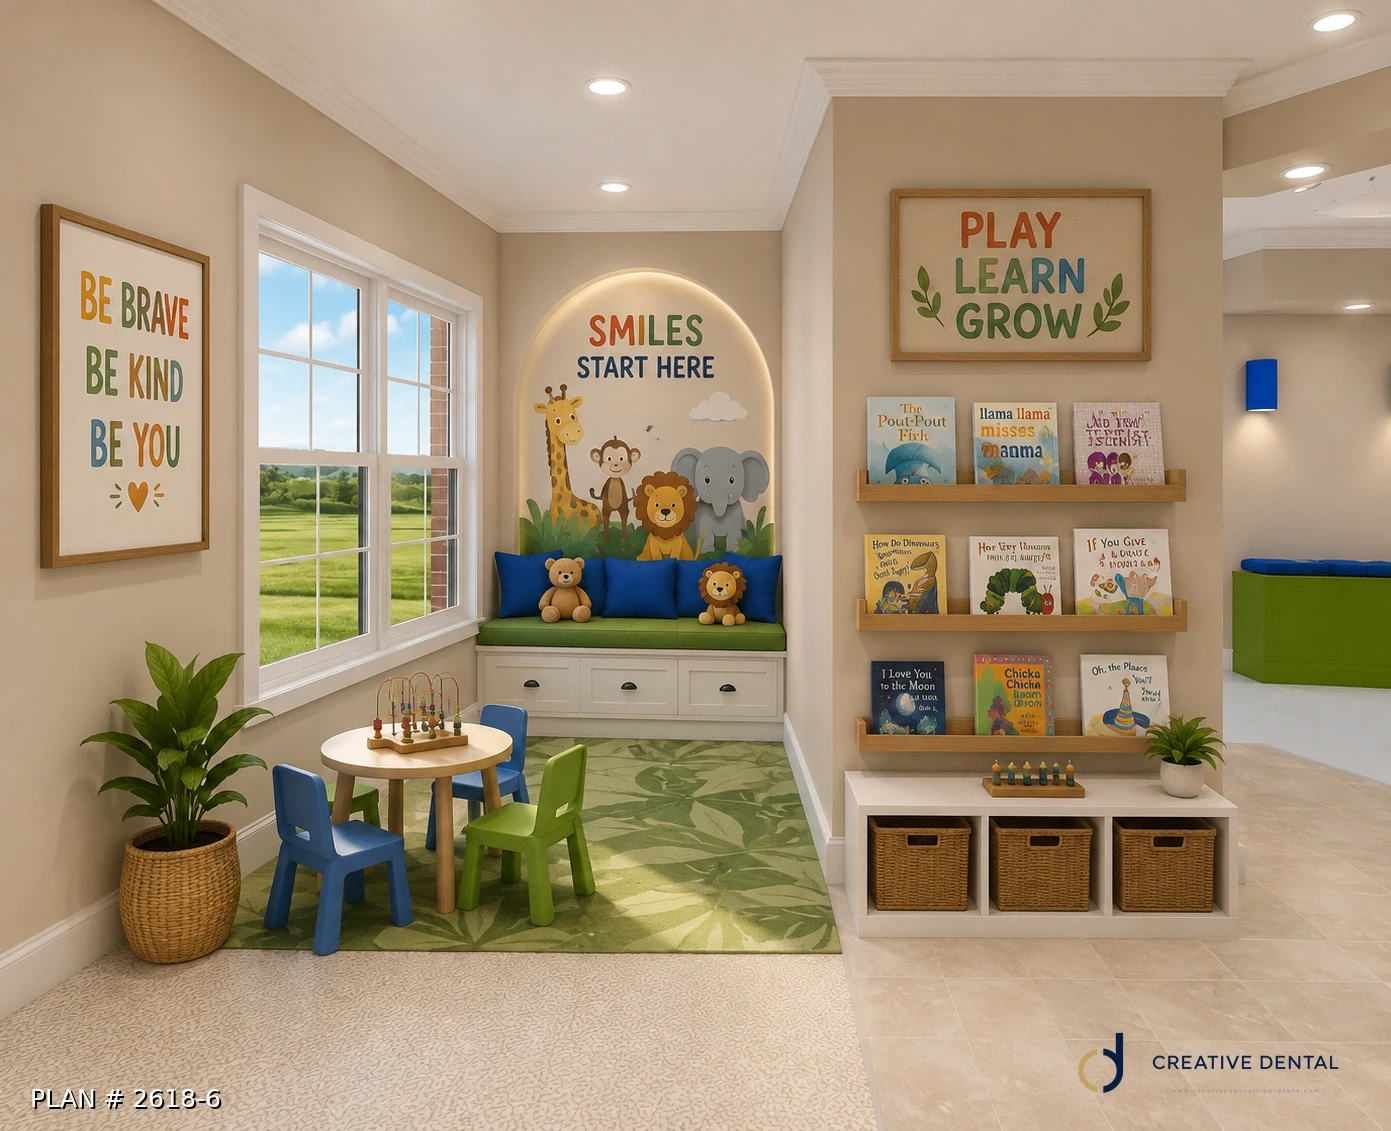
- Spacious reception with dedicated children's areas
- Private office, staff kitchen and ADA-accessible restrooms
 Specialty Practices
Implant & Restorative Center
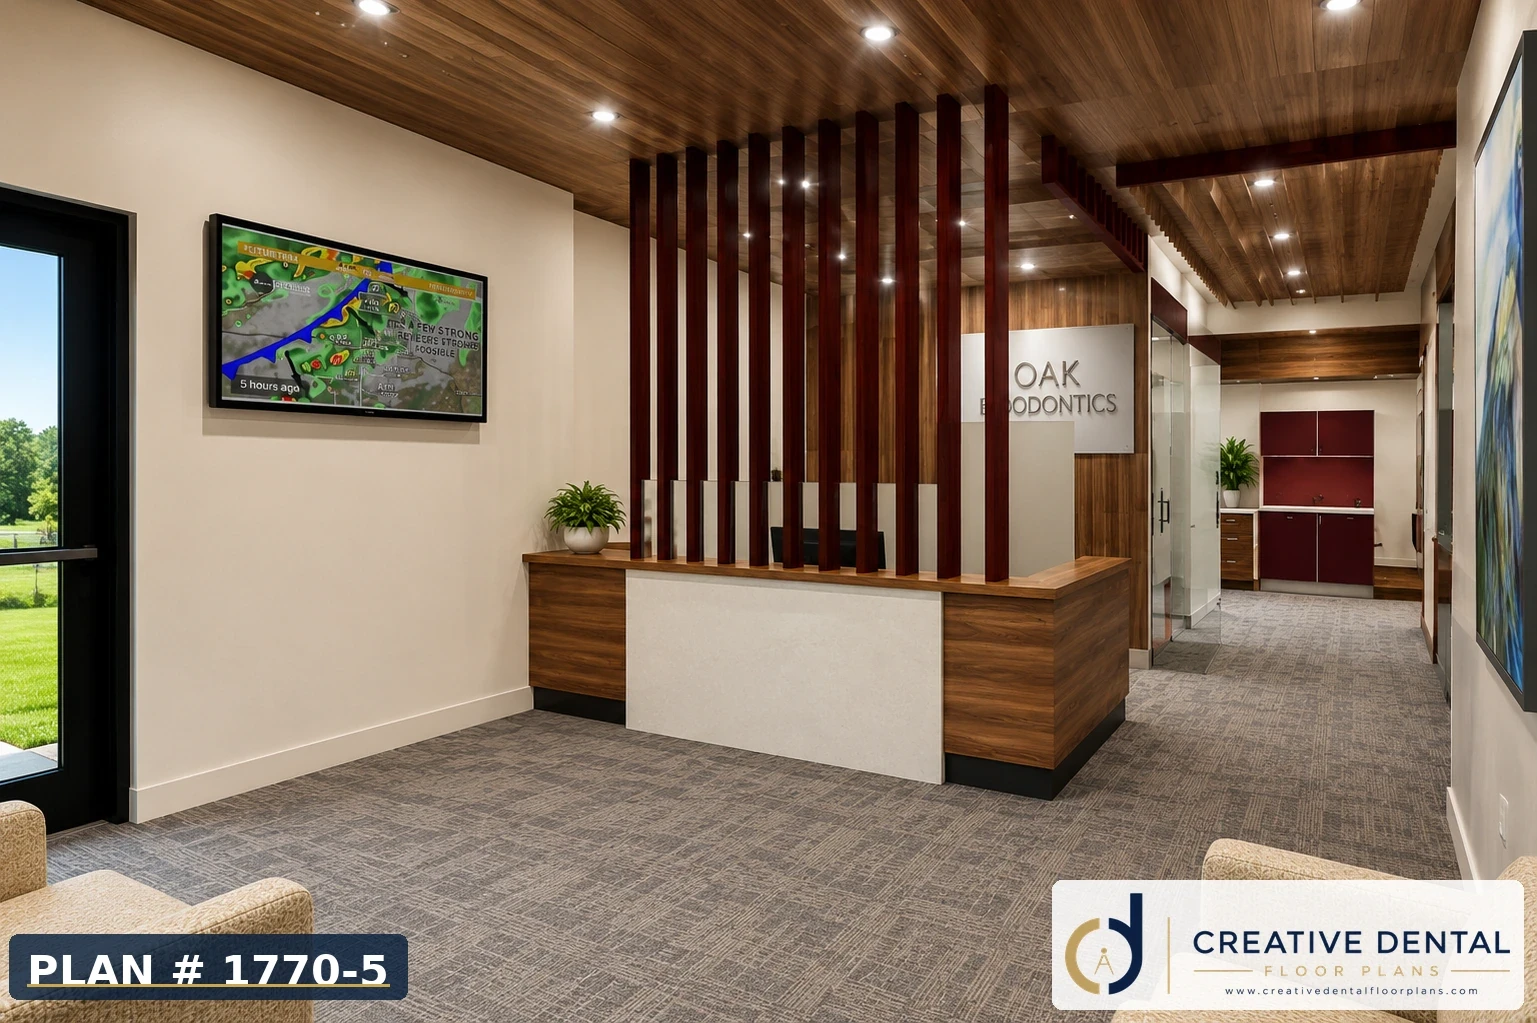
A specialty implant and restorative center designed around advanced treatment, efficient clinical workflow, and patient comfort. Four treatment rooms and a dedicated surgical suite are supported by centrally located sterilization, CBCT imaging, consultation, and equipment areas, creating an efficient environment for comprehensive implant and restorative care.
- Dedicated Surgical Suite
- 4 Additional Treatment Rooms
- Centralized Sterilization
- CBCT Imaging Alcove
- Private Patient Consultation Room
- Integrated Equipment & Staff Lounge
- Efficient Clinical Workflow
 Specialty Practices
Multi-Specialty Dental Practice — Integrated Care Concept
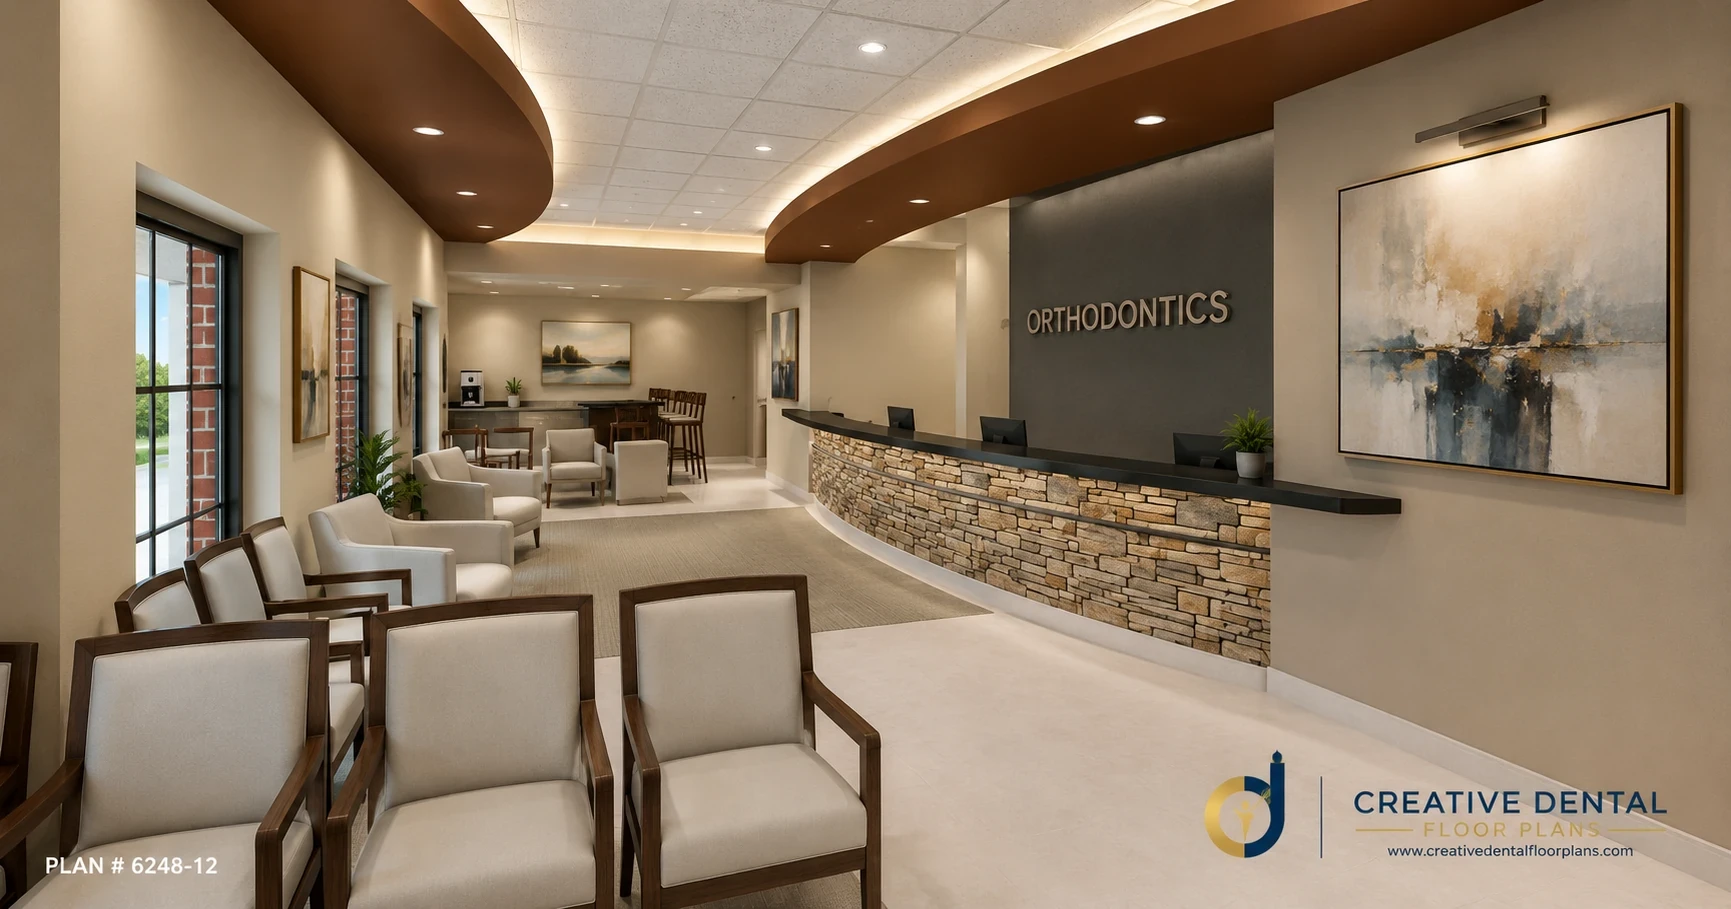
Designed for a multi-specialty practice combining orthodontics, pediatric dentistry, oral surgery and periodontics within one efficient clinical environment. An eight-chair open treatment bay is supported by private treatment rooms, with sterilization, lab, imaging and clinical support spaces centrally located for convenient team access. Spacious reception, family amenities and dedicated staff areas help organize patient, clinical and team functions.
- 8-chair open orthodontic and pediatric treatment bay
- Private treatment rooms for specialty care and surgery
- Centrally located sterilization and laboratory
- Dedicated panoramic imaging and records areas
- Large family-friendly reception and greeting areas
- Separate homework, games and coffee bar spaces
- Dedicated staff area, storage and administrative offices
- Centralized clinical layout designed for efficient multi-specialty team flow
Custom Design
Want a Custom Floor Plan?
These samples are just the starting point. Let's design something built specifically for your practice.