
Back to Portfolio
Client Profile
Midtown Dentistry
General Dentistry — Retail space conversion transformed into a modern, high-performing dental practice.
New Build
Midtown Dentistry
General Dentistry
3,500 sq ft
Square Feet
8 Ops
Operatories
- Retail space conversion
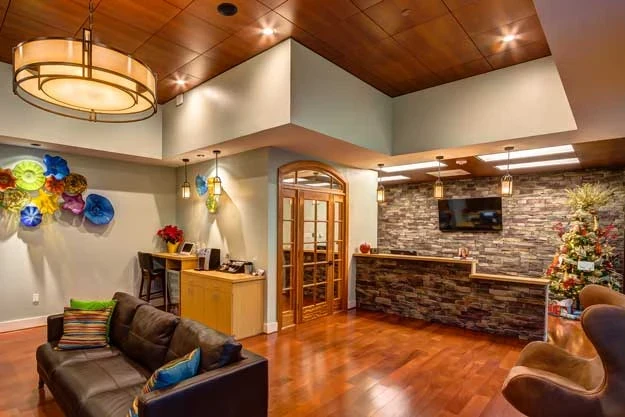
- Warm, modern reception design
- Efficient clinical workflow
- High-volume 8-operatory layout
A retail space conversion transformed into a modern, high-performing general dental practice. The design features a warm reception area, efficient clinical workflow, and a layout built to support a high-volume practice in a competitive urban market.
New Build
Photo Gallery


